
Full Gallery
Every Room, Every Detail
Walk through every space in the Big Sky Development model home — from the exterior modern farmhouse facade to the finished interiors.
Interactive Experience
Explore the Model Home in 3D
Step inside from anywhere. Navigate rooms, examine finishes, and experience the layout at your own pace — just like being there in person.
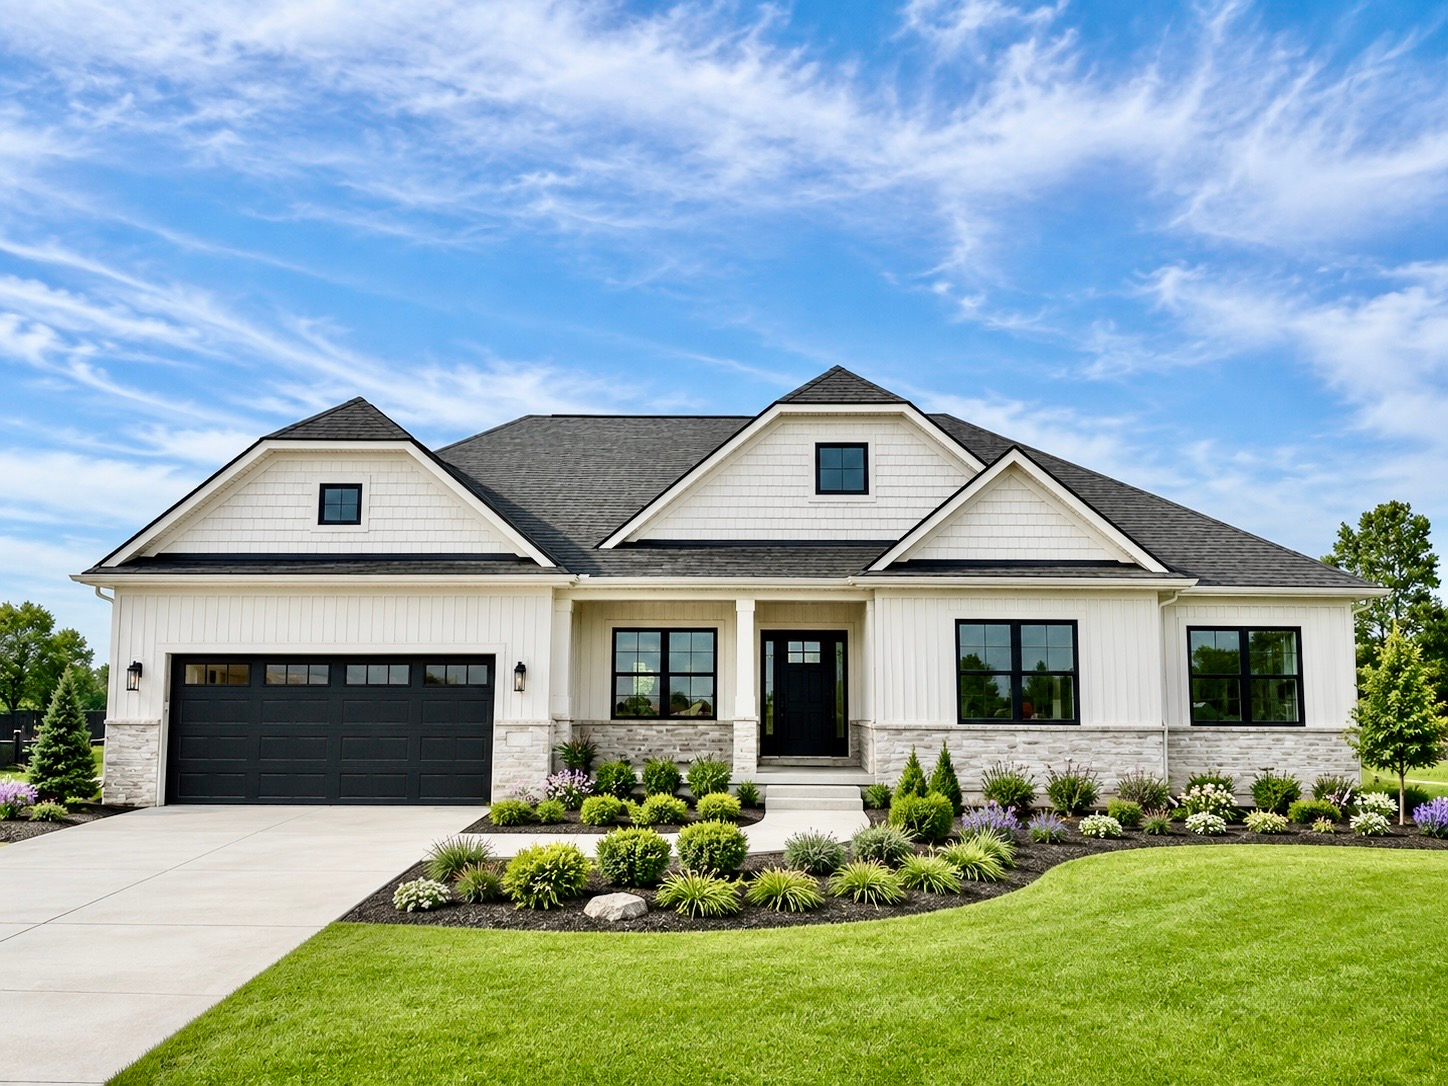
Model home exterior — modern farmhouse with board-and-batten siding and stone base
Exterior
Covered front porch with stone veneer column and wood-tone soffit
Exterior
Front entryway with dark-stained door and glass transom
Exterior
Open concept great room with vaulted ceilings and stone fireplace
Living
Open concept living, kitchen, and dining area with vaulted ceilings
Living
Kitchen with quartz island, white shaker cabinets, and marble backsplash
Kitchen
Master bedroom with neutral grey palette and expansive windows
Bedrooms
Master bedroom with trey ceiling and taupe walls
Bedrooms
Secondary bedroom with light wood furniture and neutral palette
Bedrooms
Bathroom with double vanity, quartz countertop, and matte black fixtures
Bathrooms
Secondary bathroom with white shaker vanity and oil-rubbed bronze fixtures
Bathrooms
Tile shower surround with recessed lighting and porcelain floor
Bathrooms
Powder room with white pedestal sink and geometric vanity light
Bathrooms
Home office with vertical slat wood accent wall and grid-pane window
Office & Entry
Office with French doors and grey accent walls
Office & Entry
Study with dark paint, slat accent wall, and large window
Office & Entry
Foyer with LVP flooring and matte black metal baluster staircase
Office & Entry
Staircase landing with view of open living room below
Office & Entry
Foyer looking toward front entrance and glass-paneled office door
Office & Entry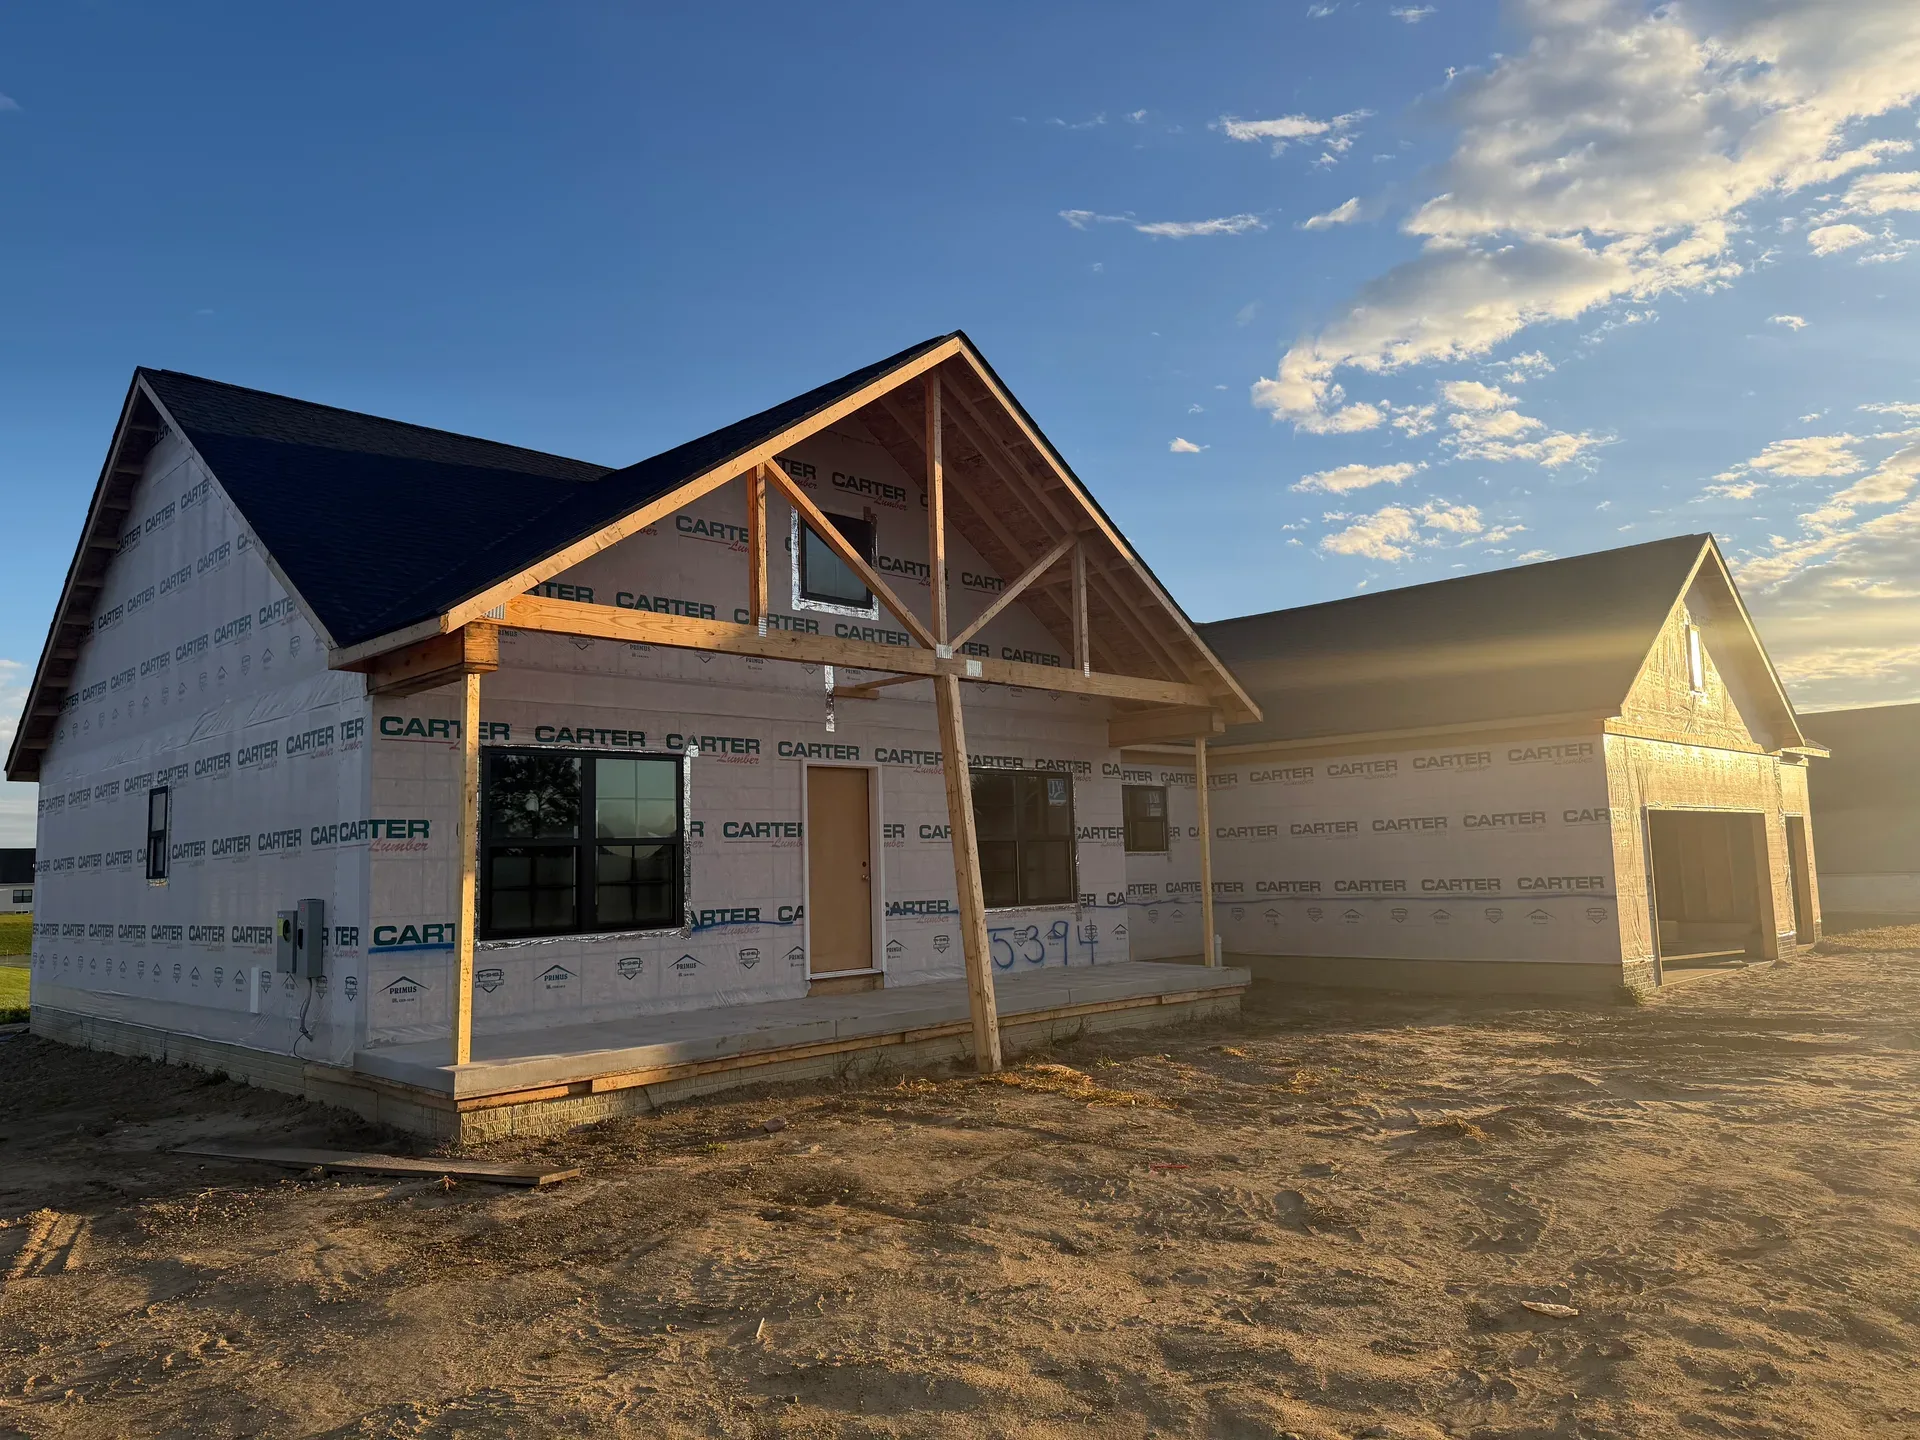
Spec home under construction with timber-framed covered porch at golden hour
Spec Homes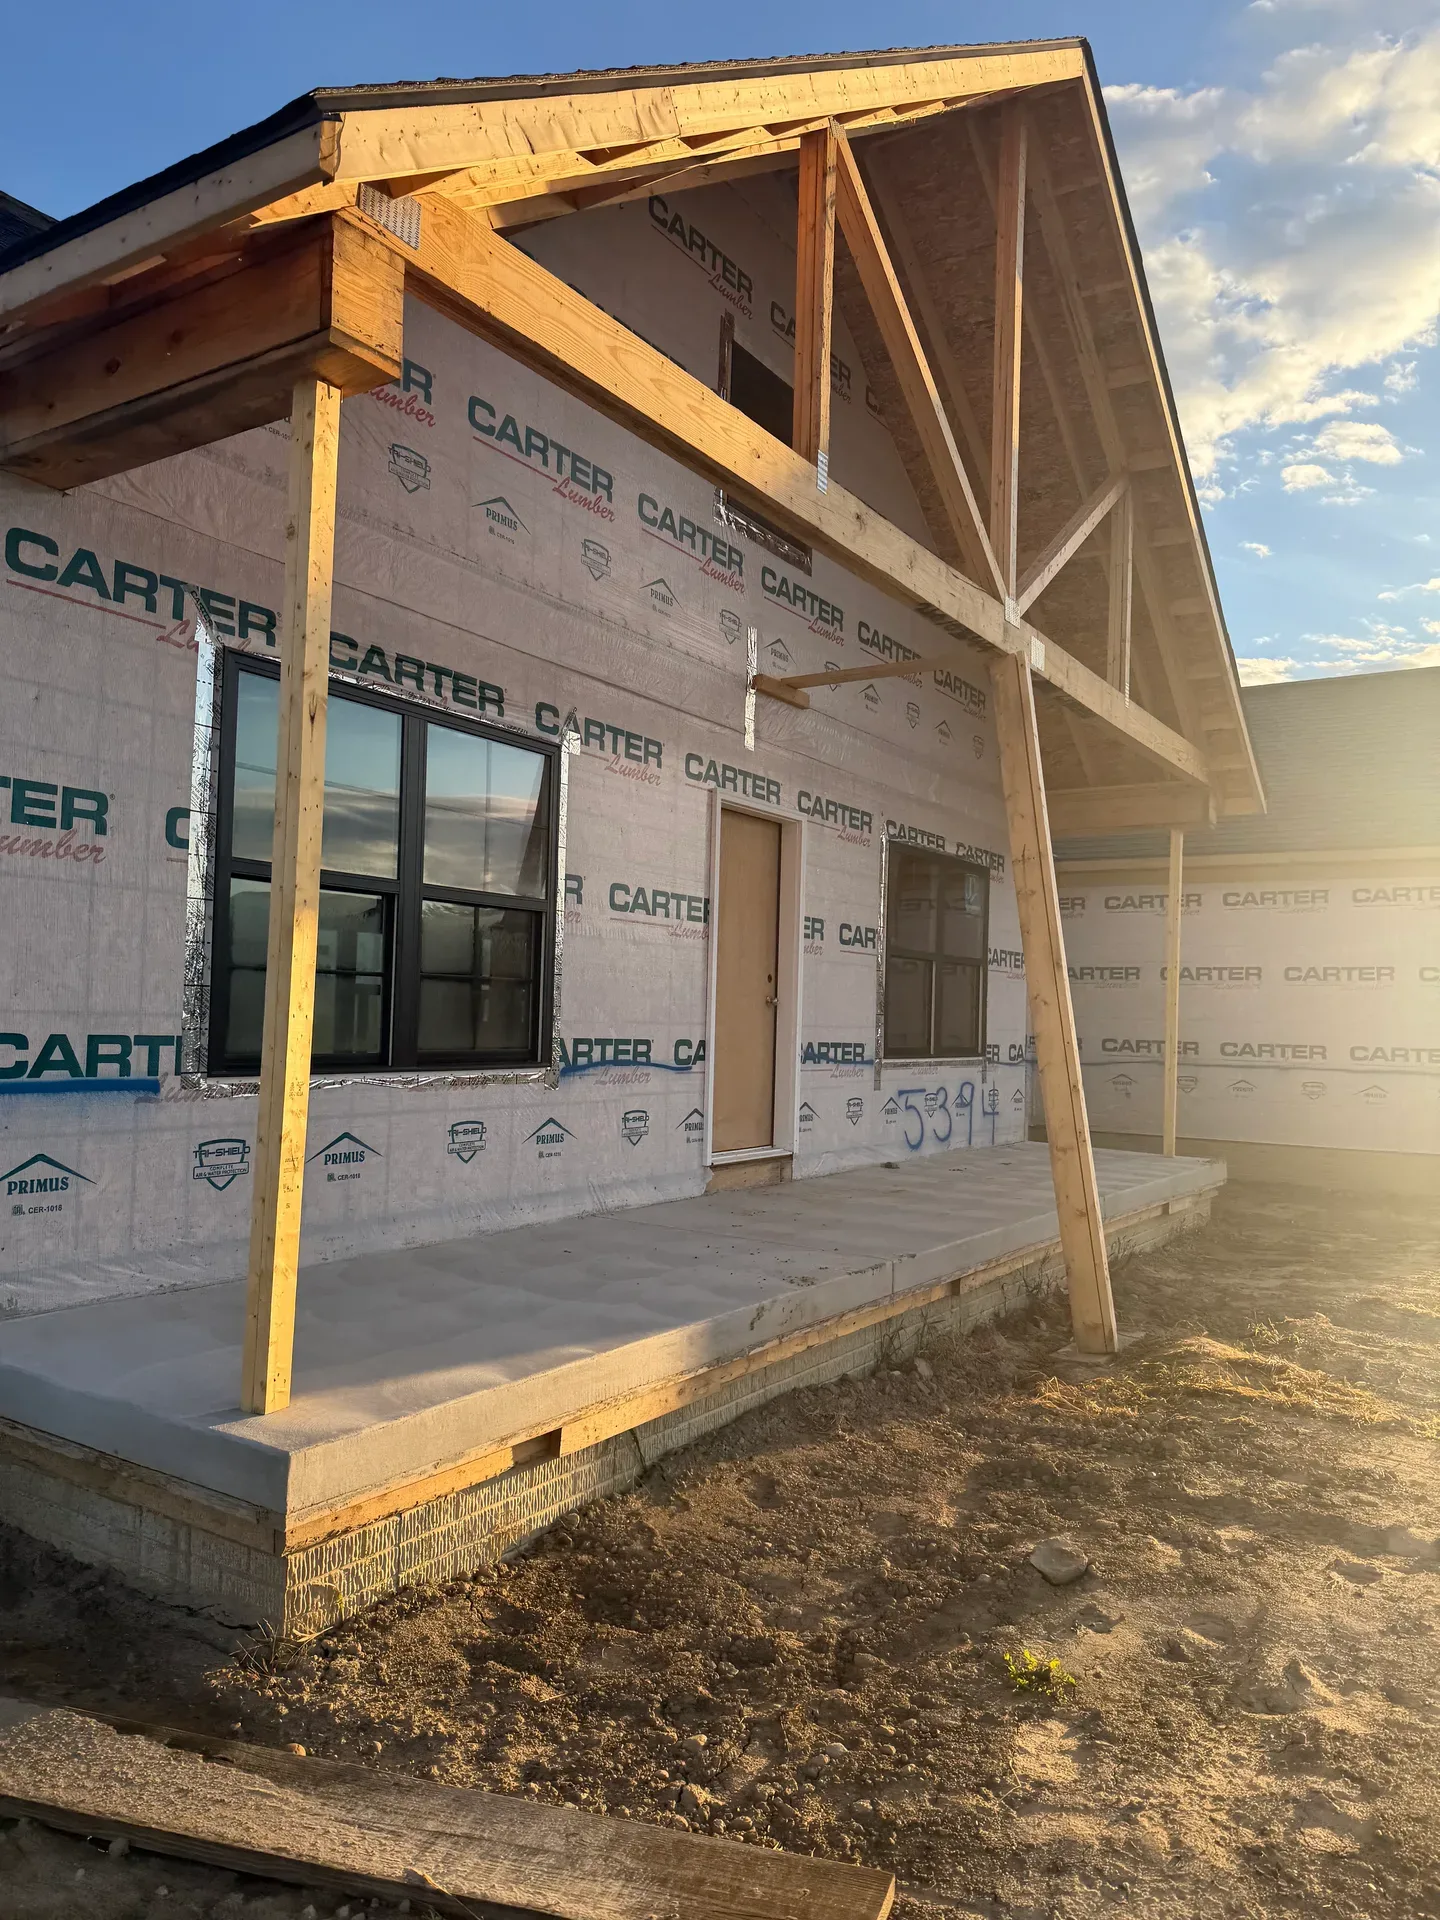
Spec home framing with exposed timber and concrete porch base
Spec Homes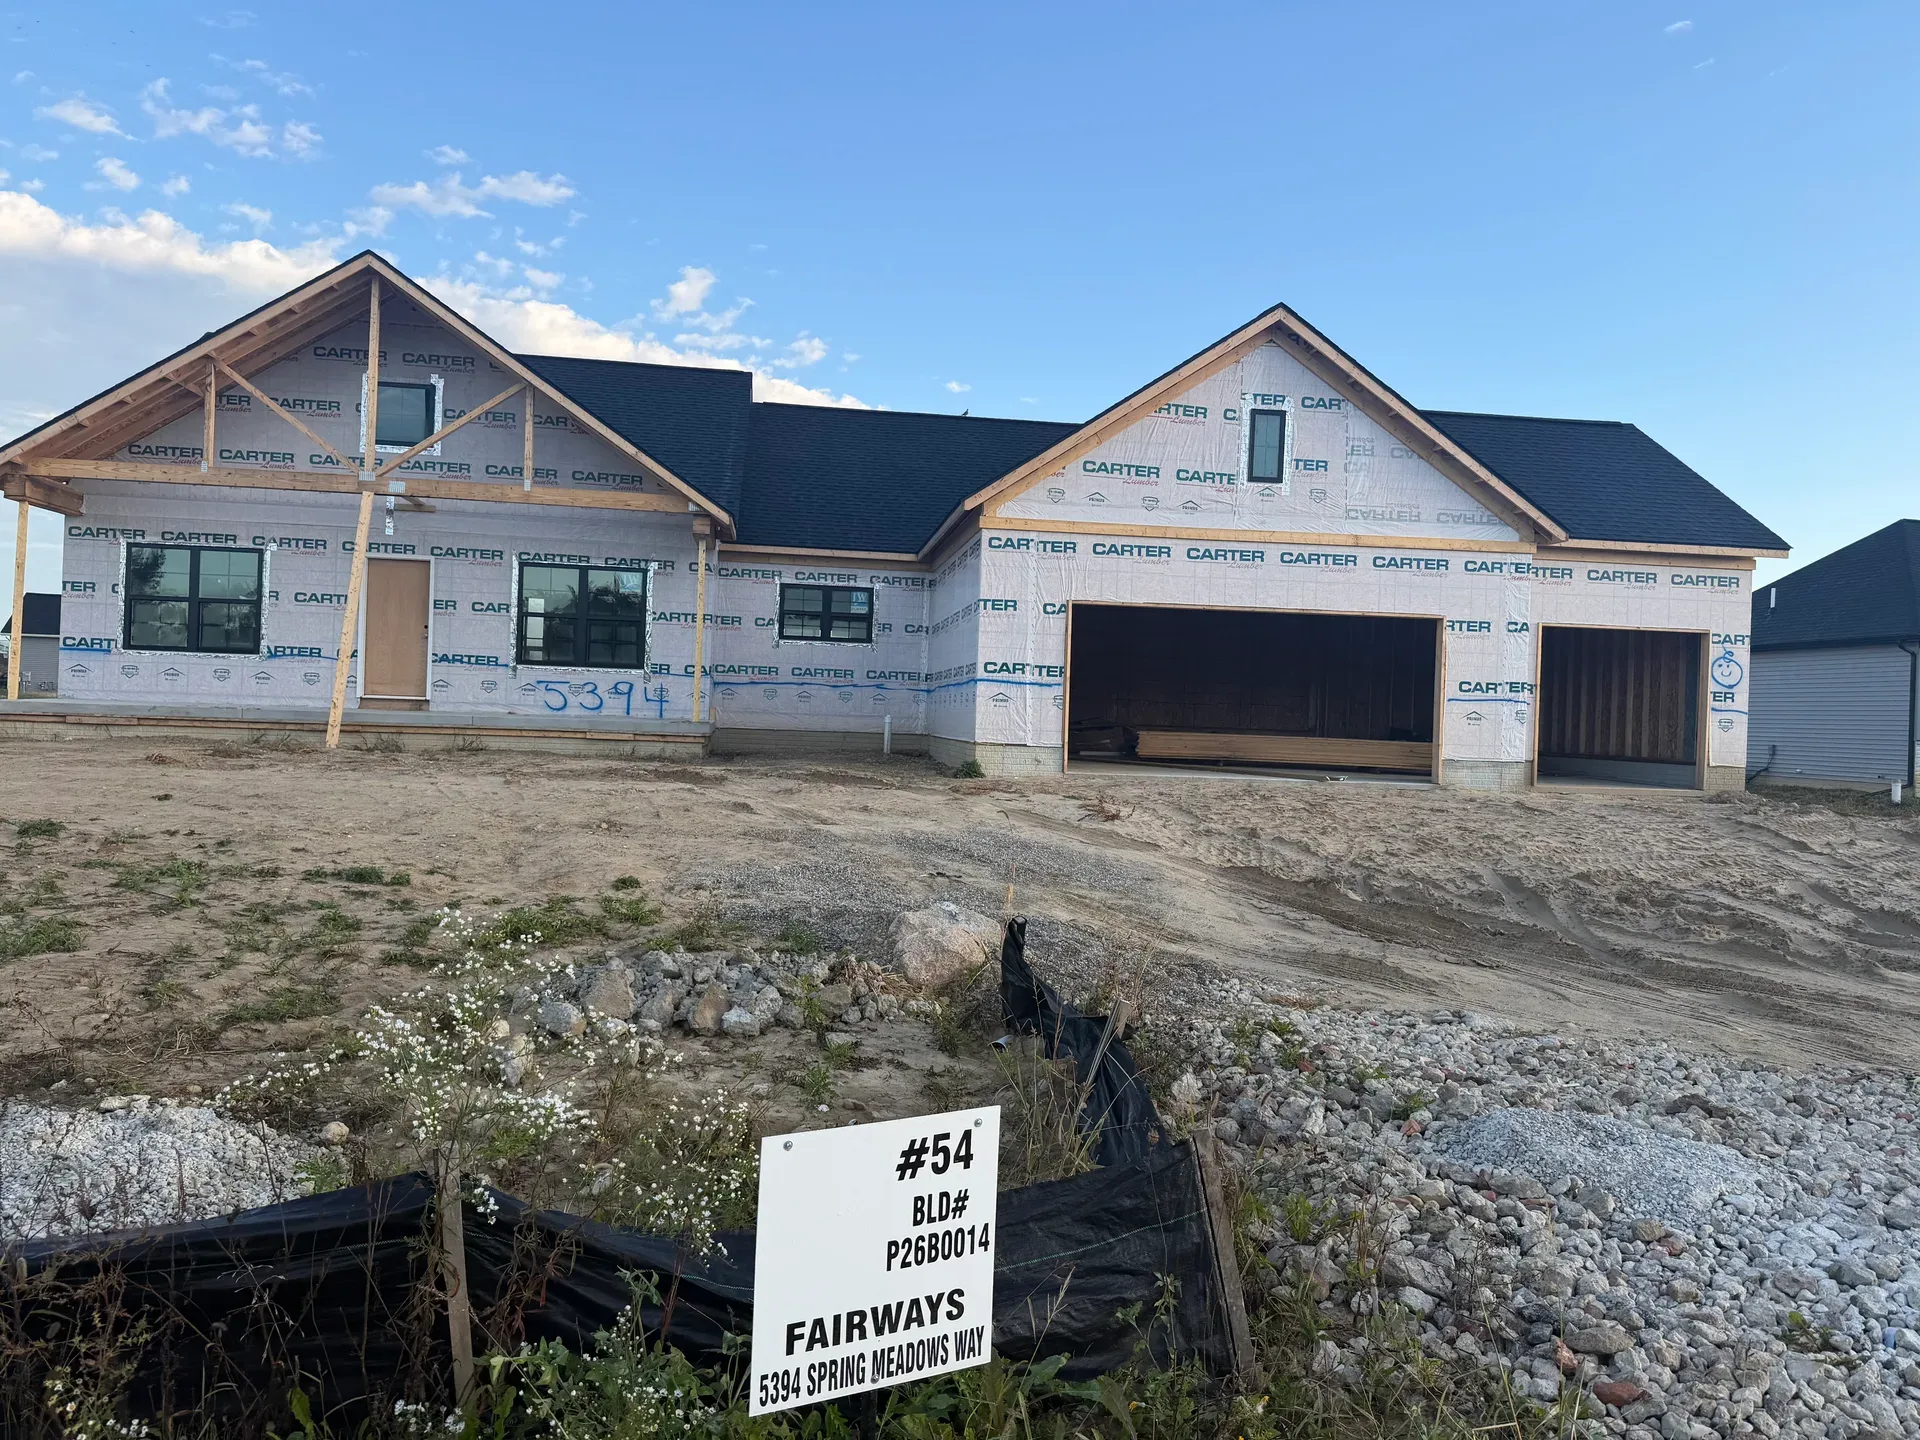
New construction framing with black window frames and dark shingle roof
Spec Homes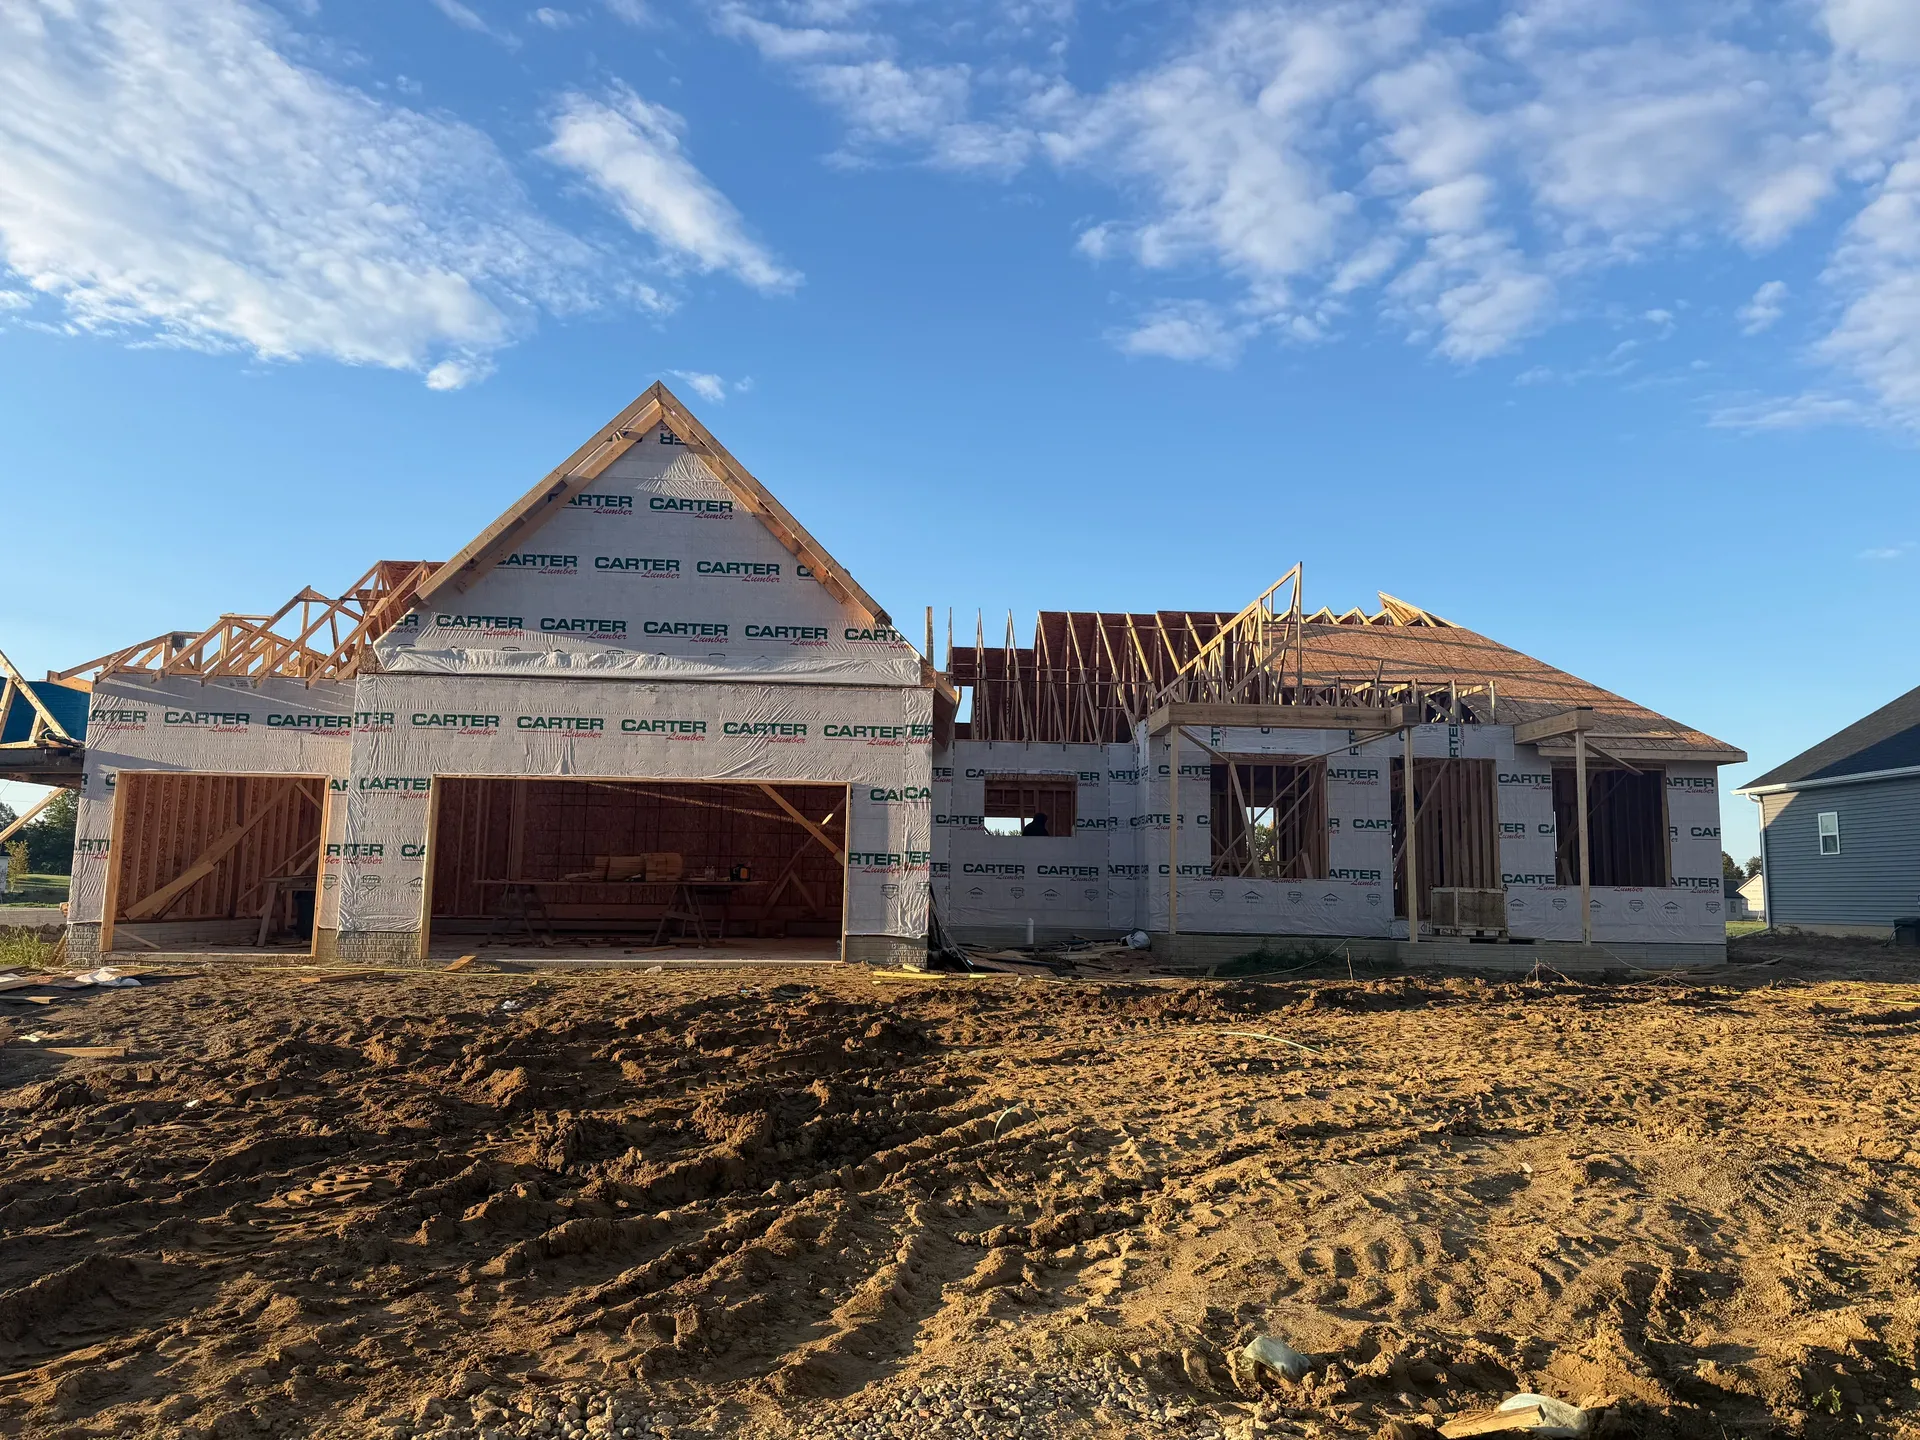
Framing phase with house wrap and exposed roof trusses
Spec Homes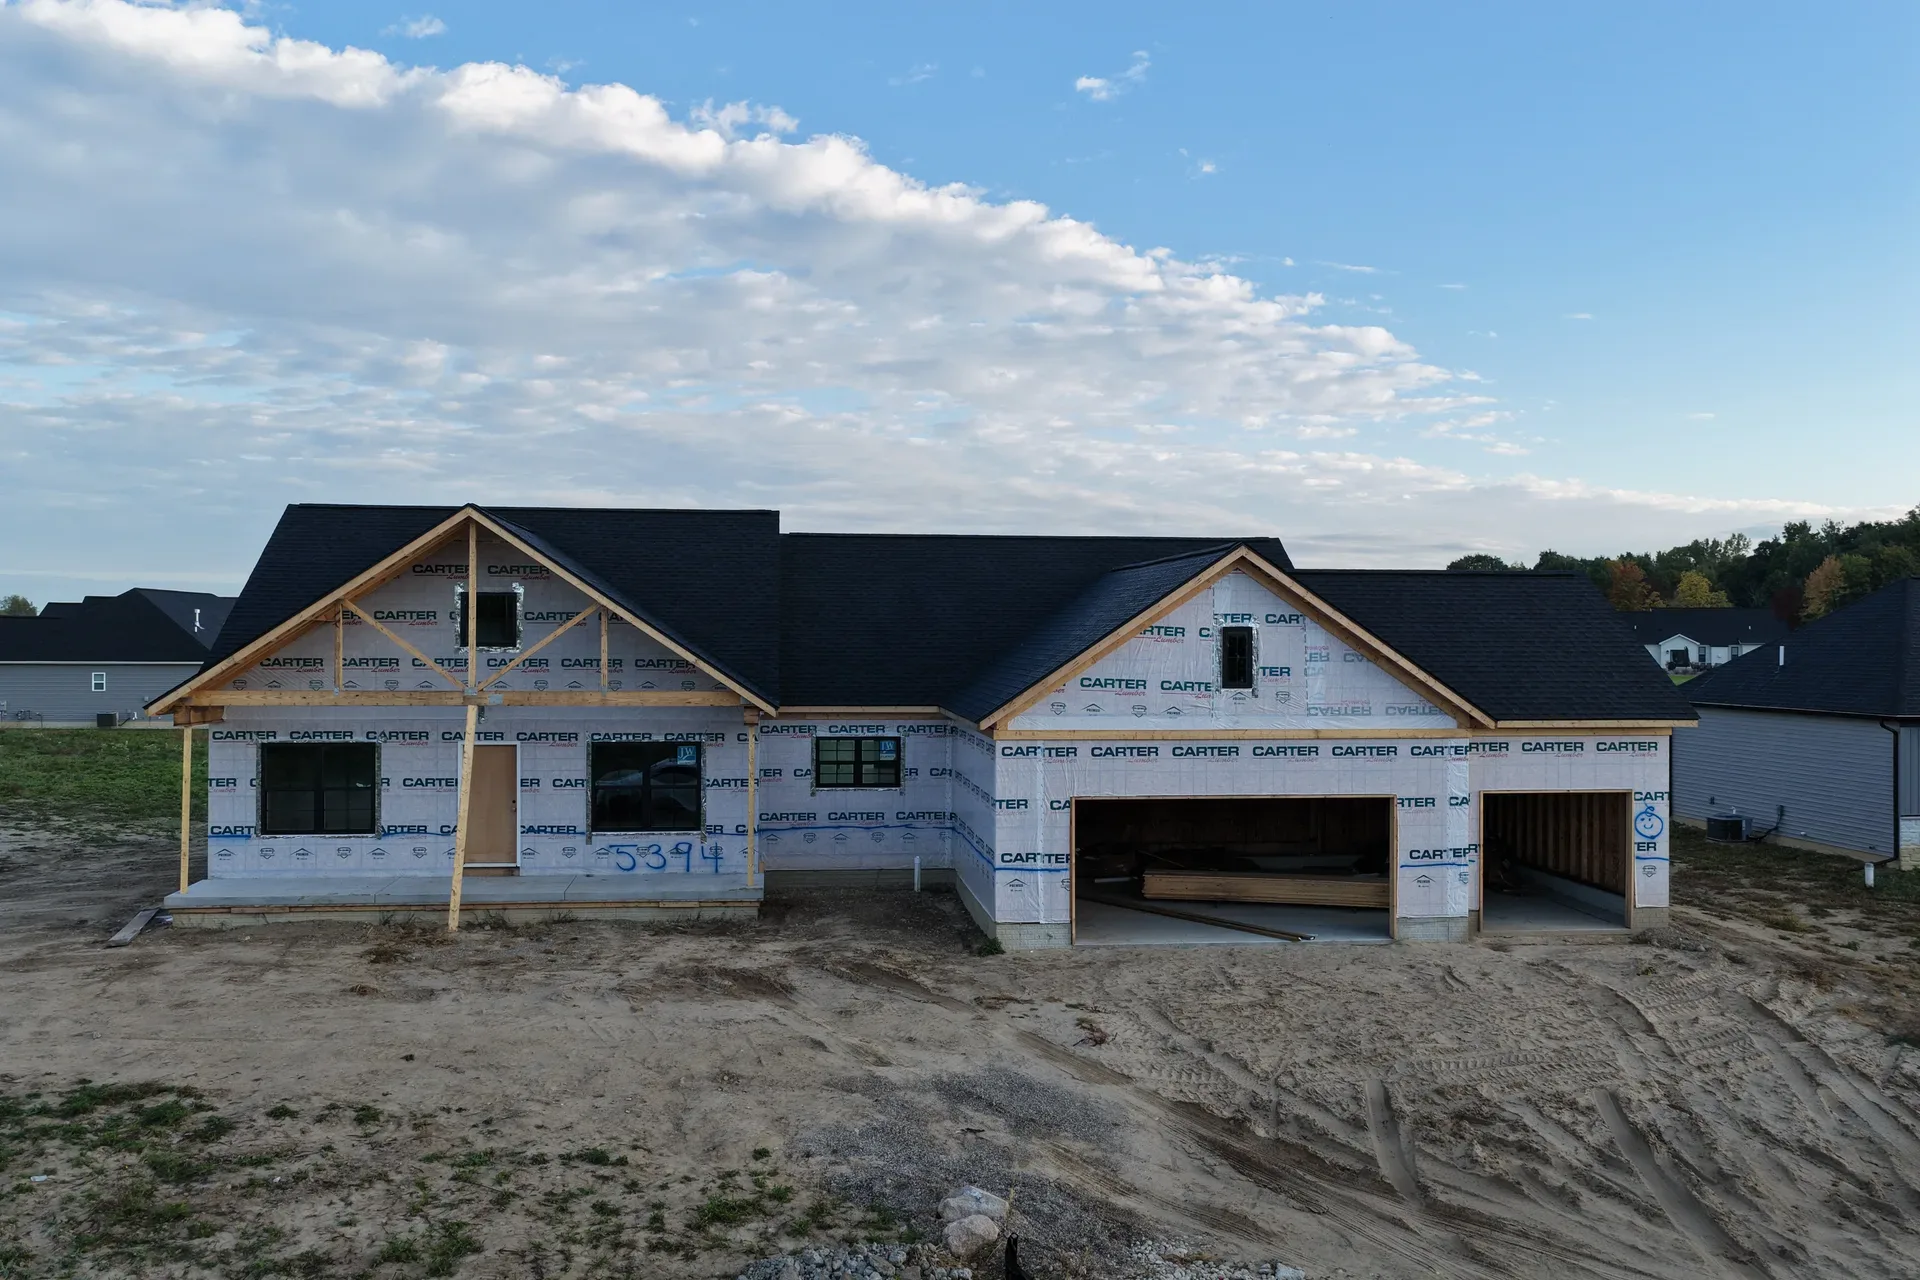
Craftsman-style spec home with white sheathing and black shingle roof
Spec Homes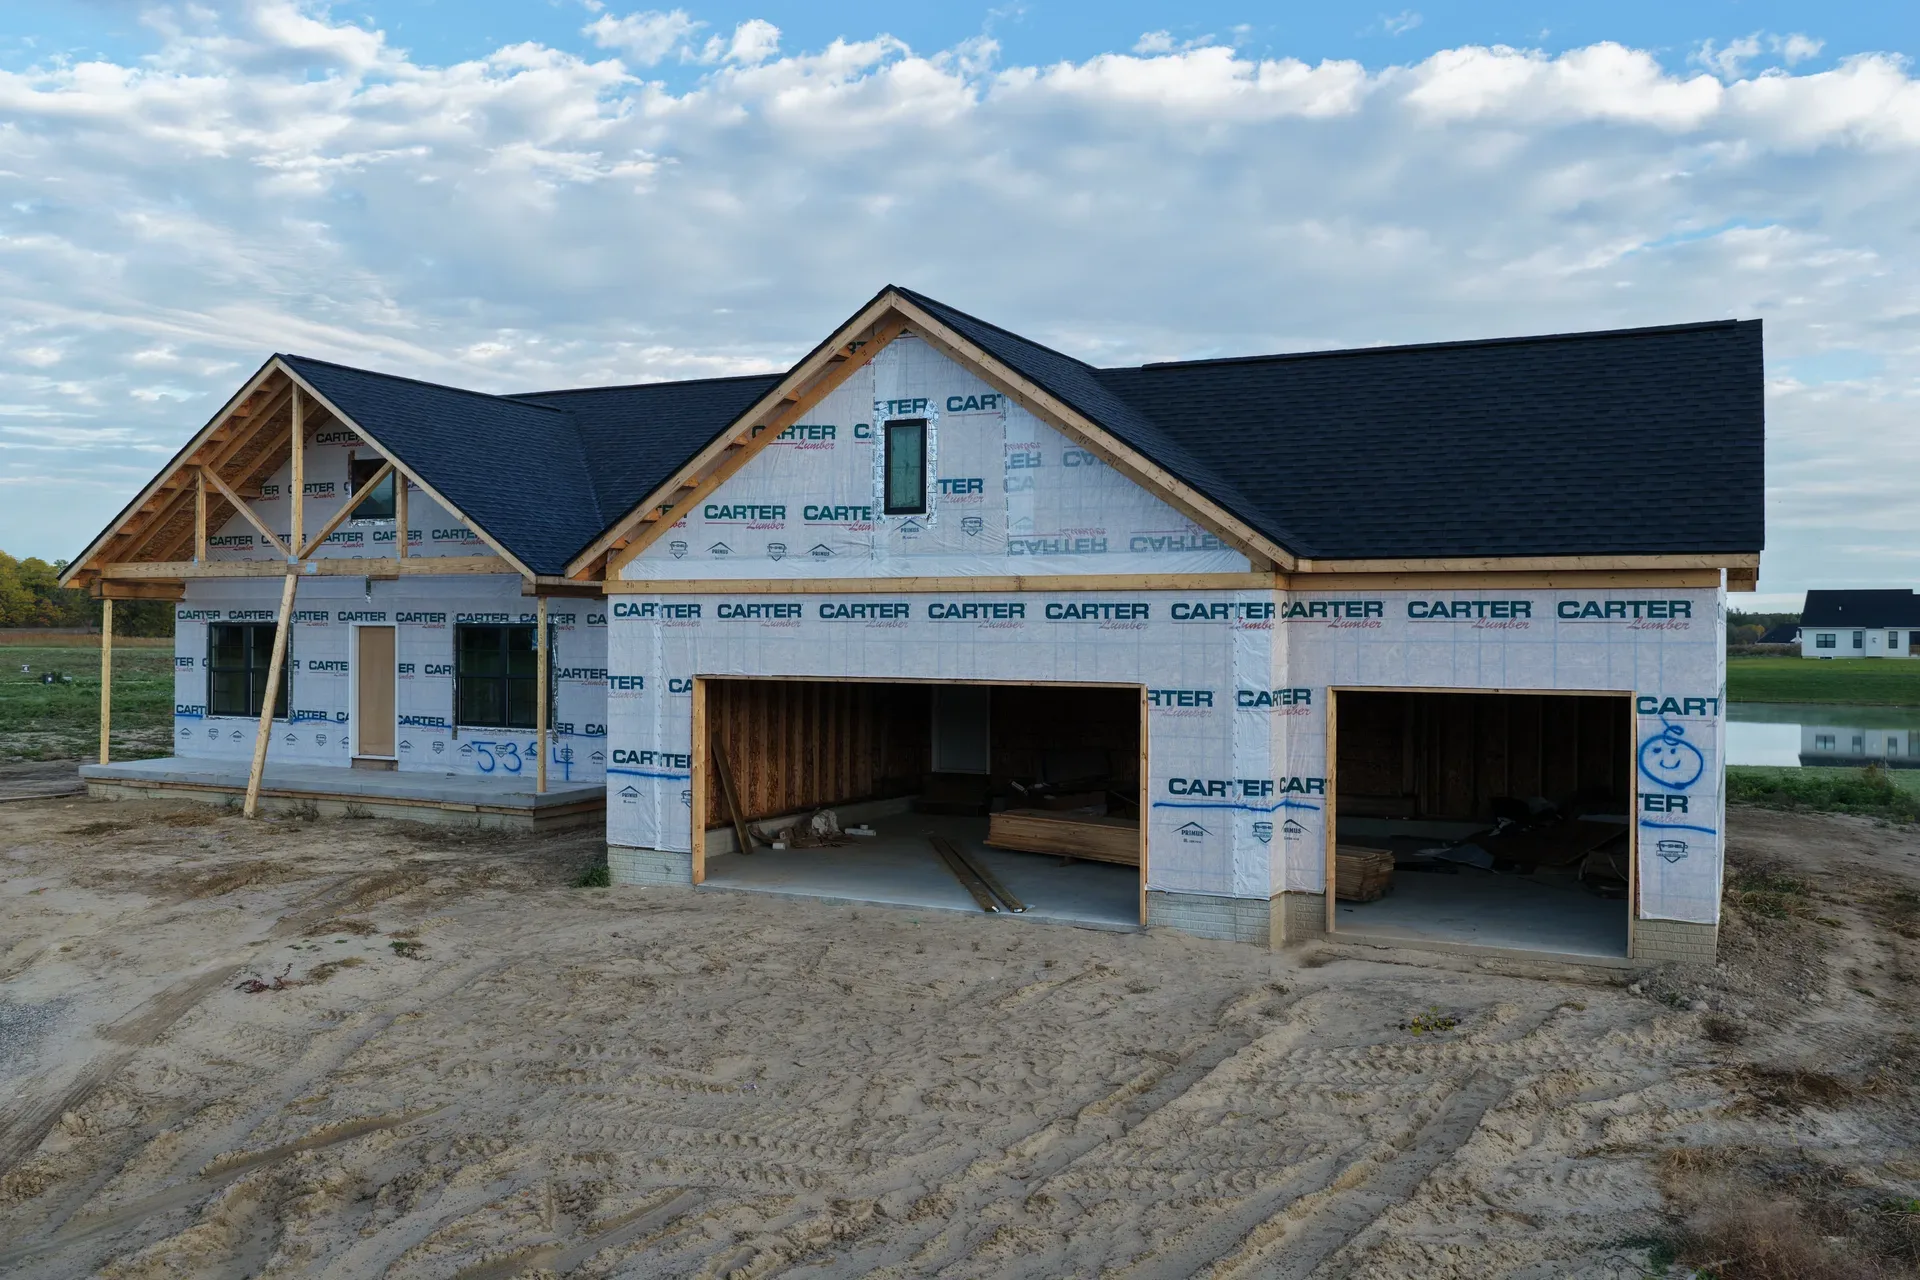
Spec home under construction with wood framing and house wrap
Spec Homes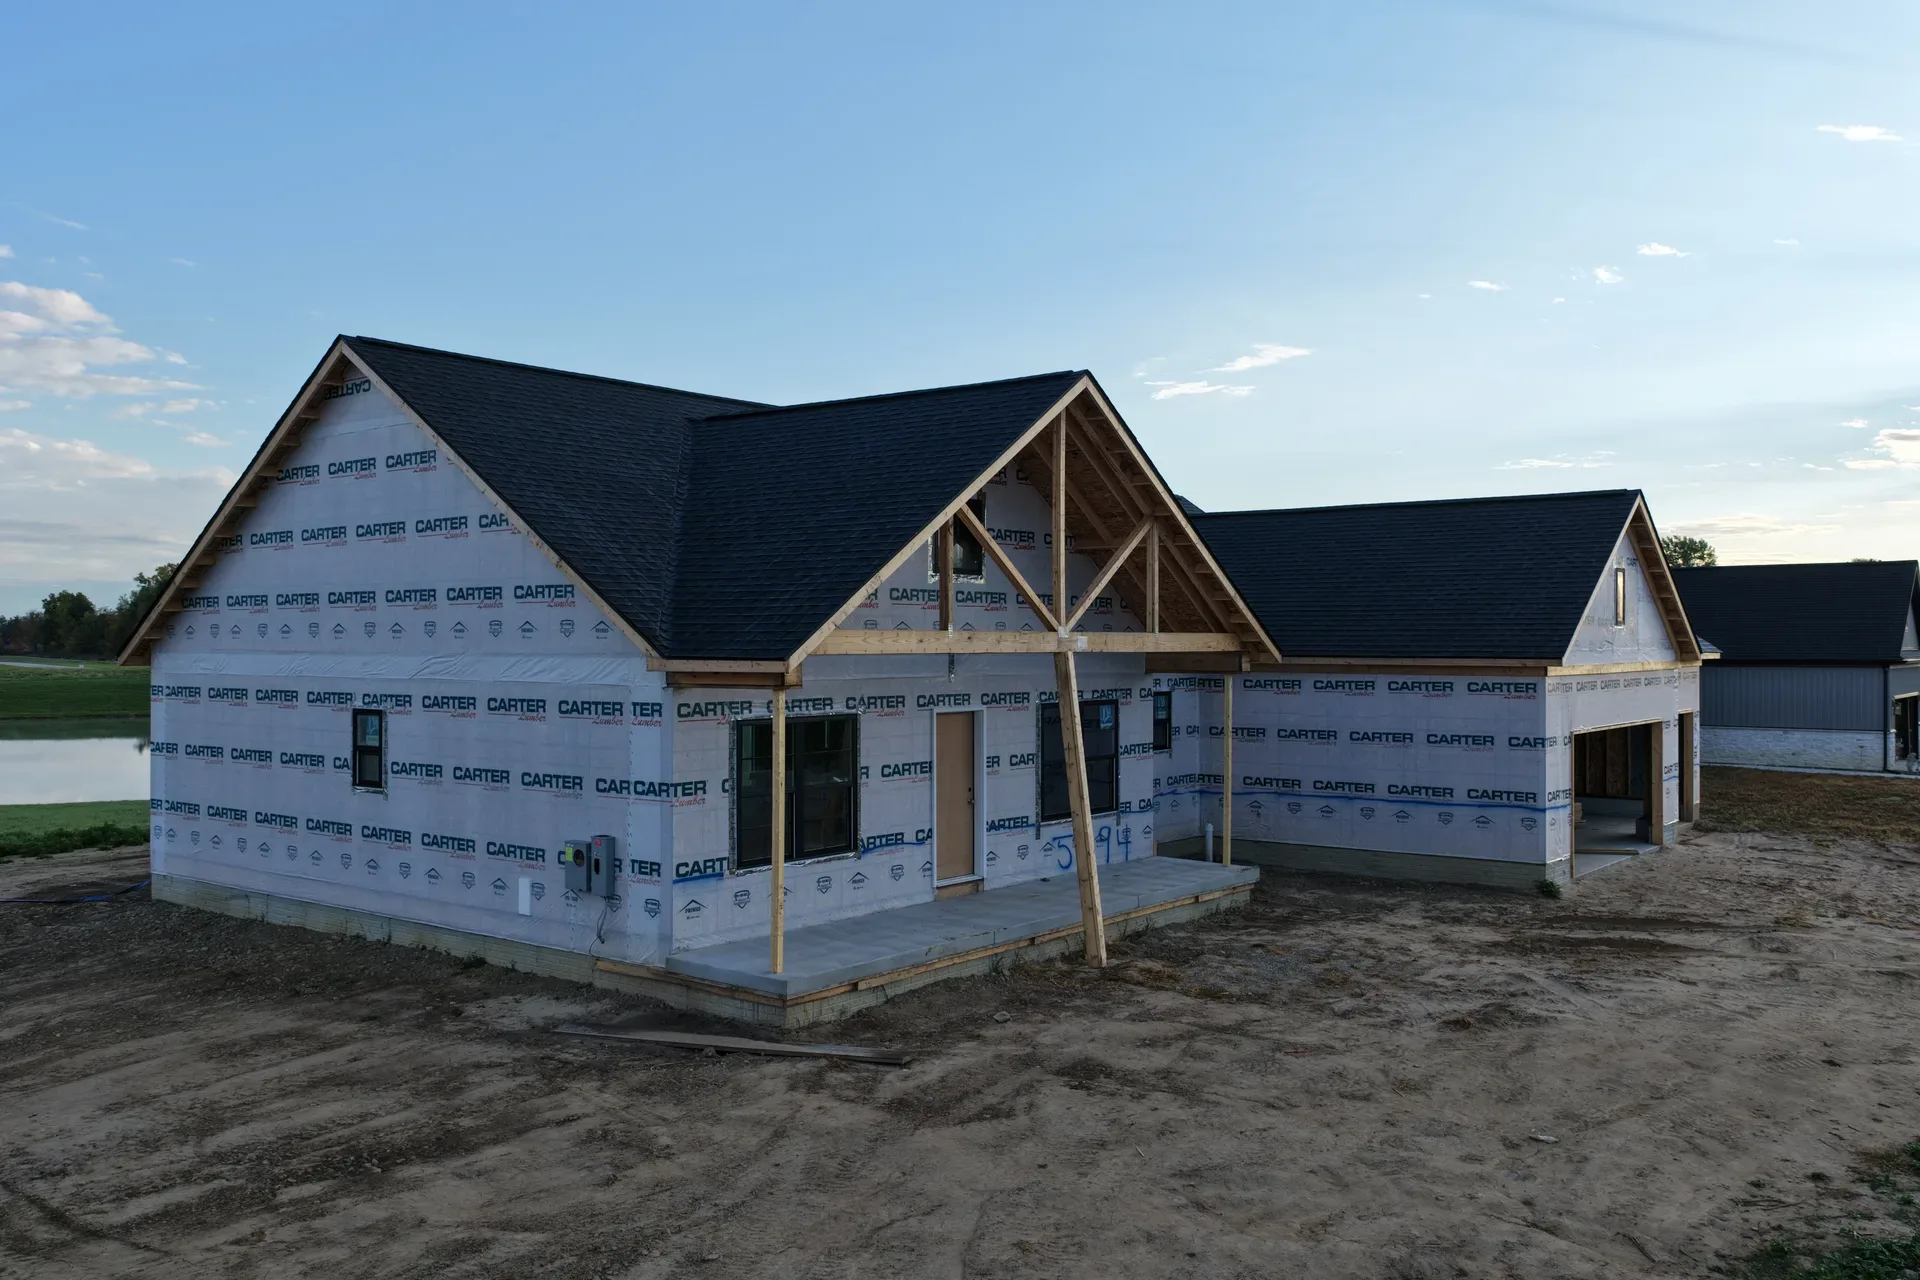
Craftsman-inspired spec home with exposed porch support beams
Spec Homes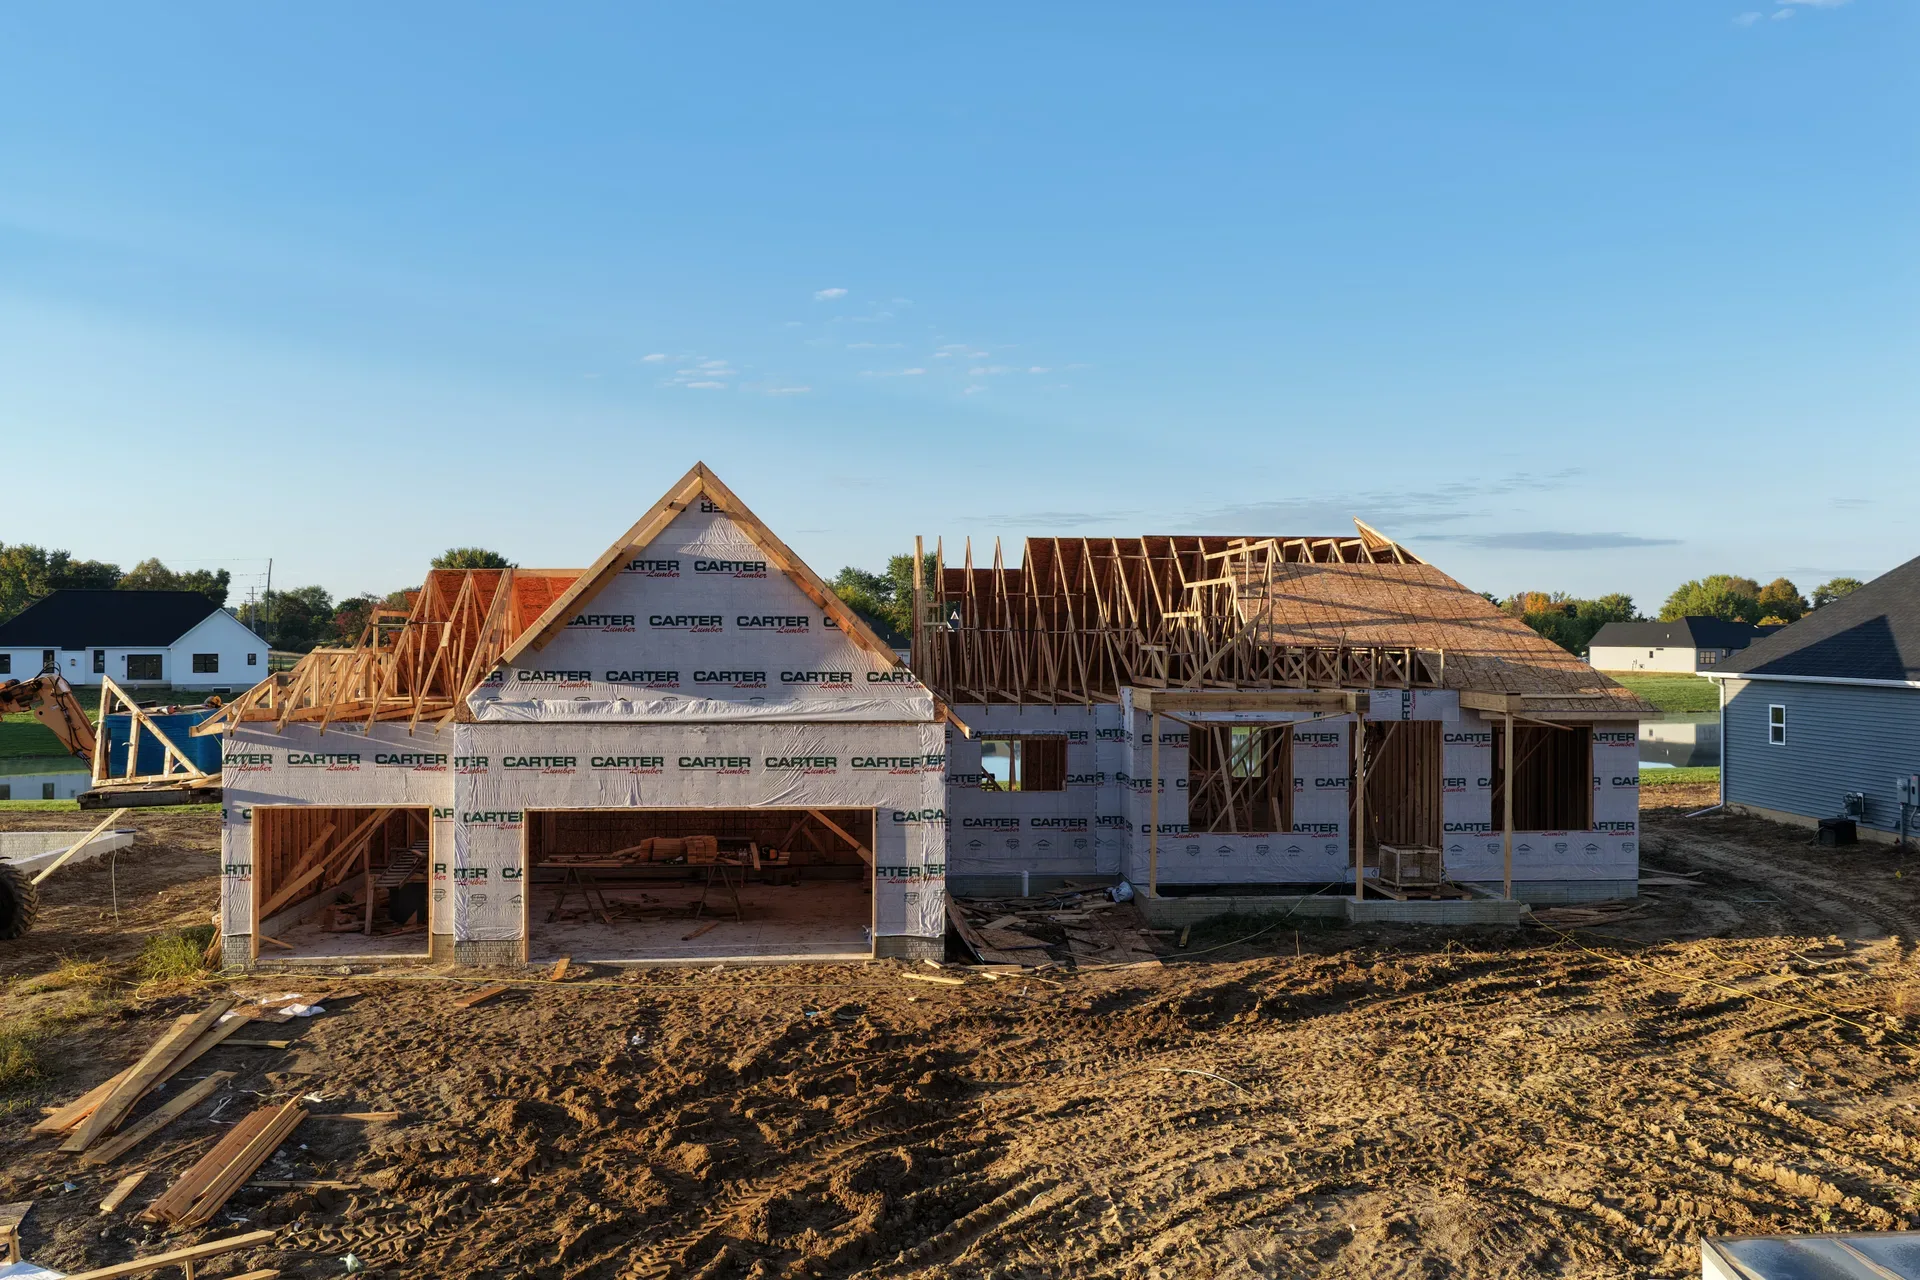
Traditional-style spec home framing under a clear blue sky
Spec Homes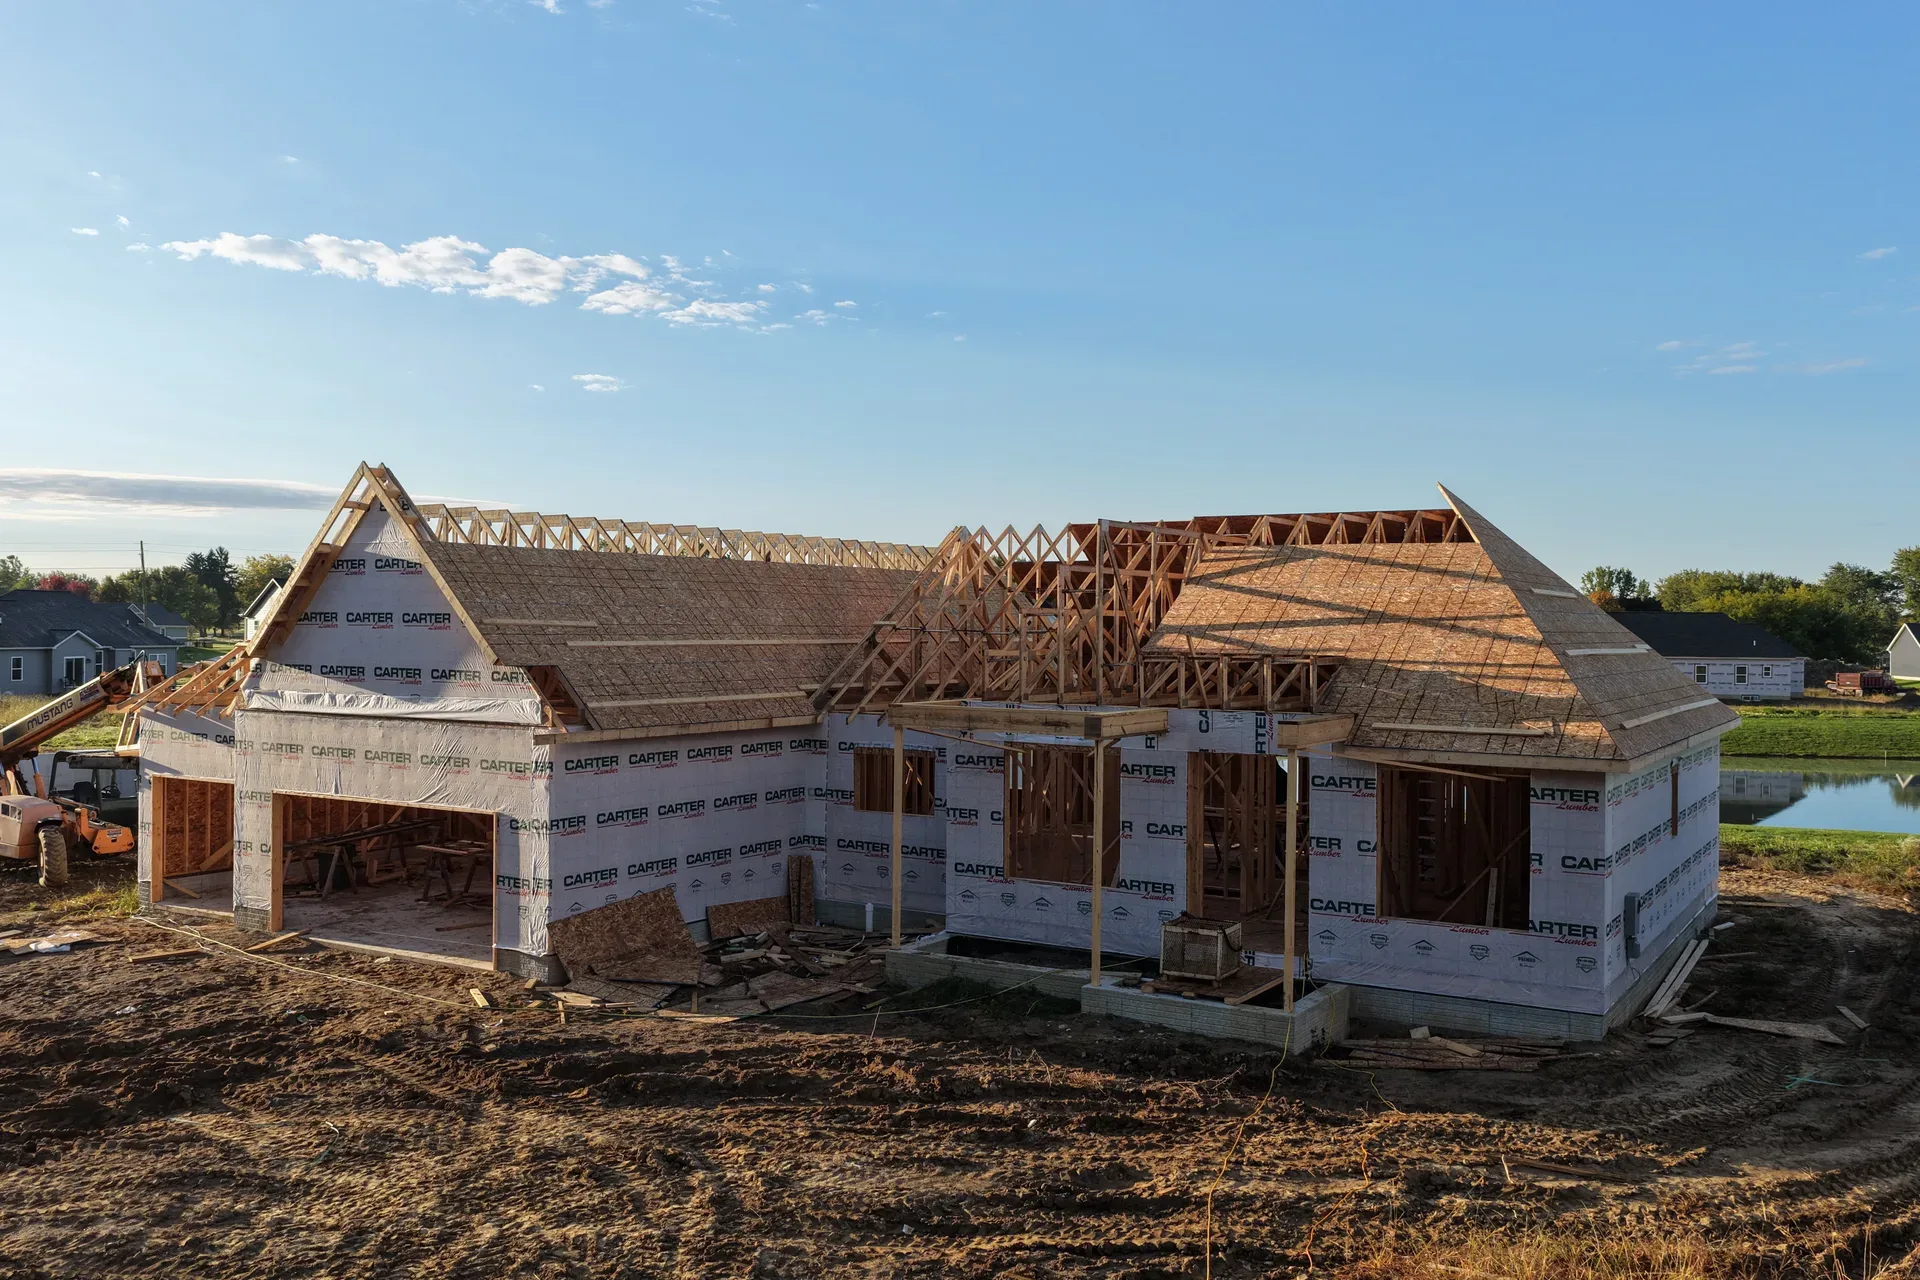
Modern farmhouse spec home framing at golden hour
Spec Homes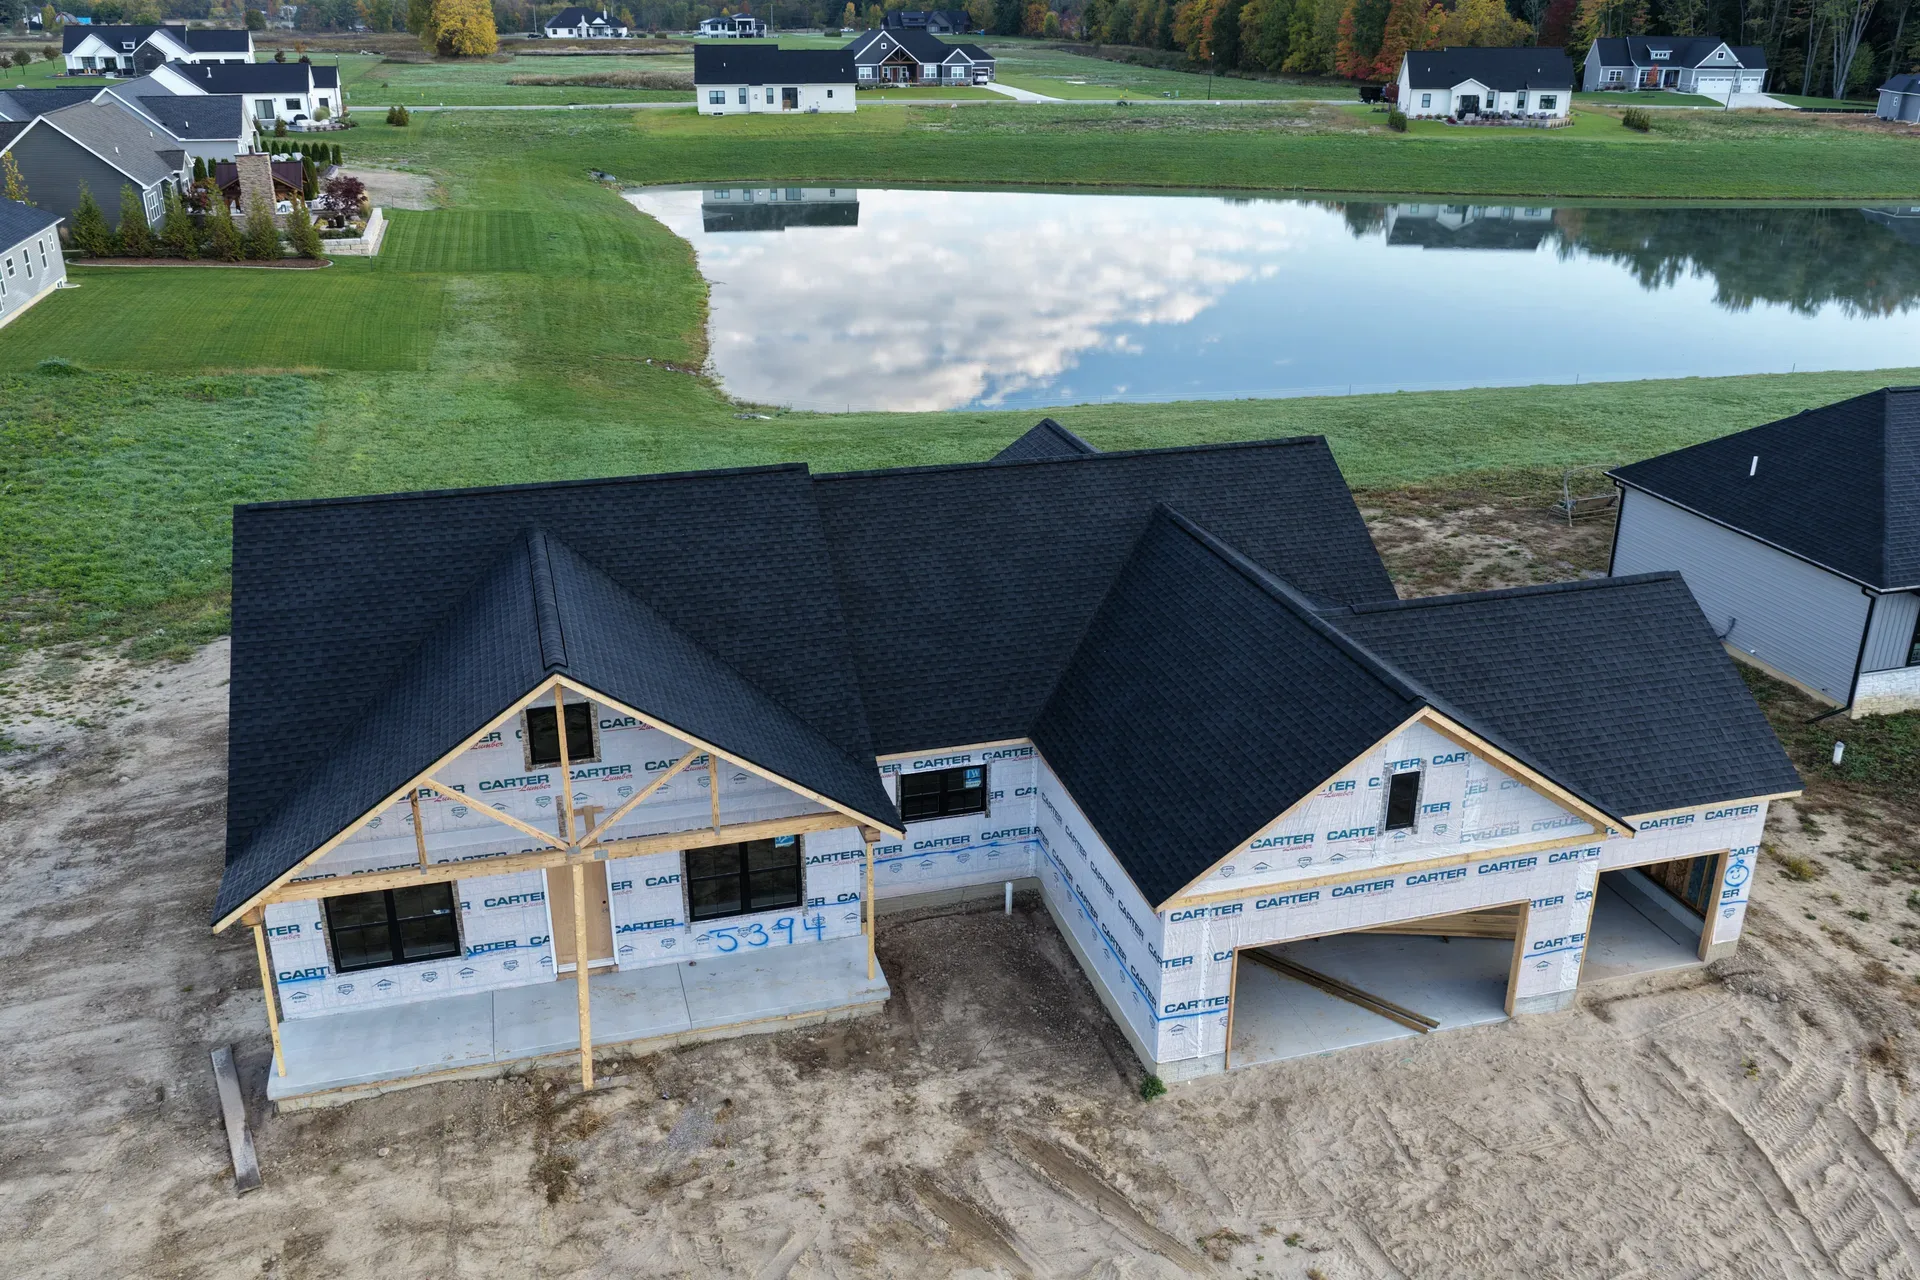
Aerial view of a spec home under construction beside the pond
Aerial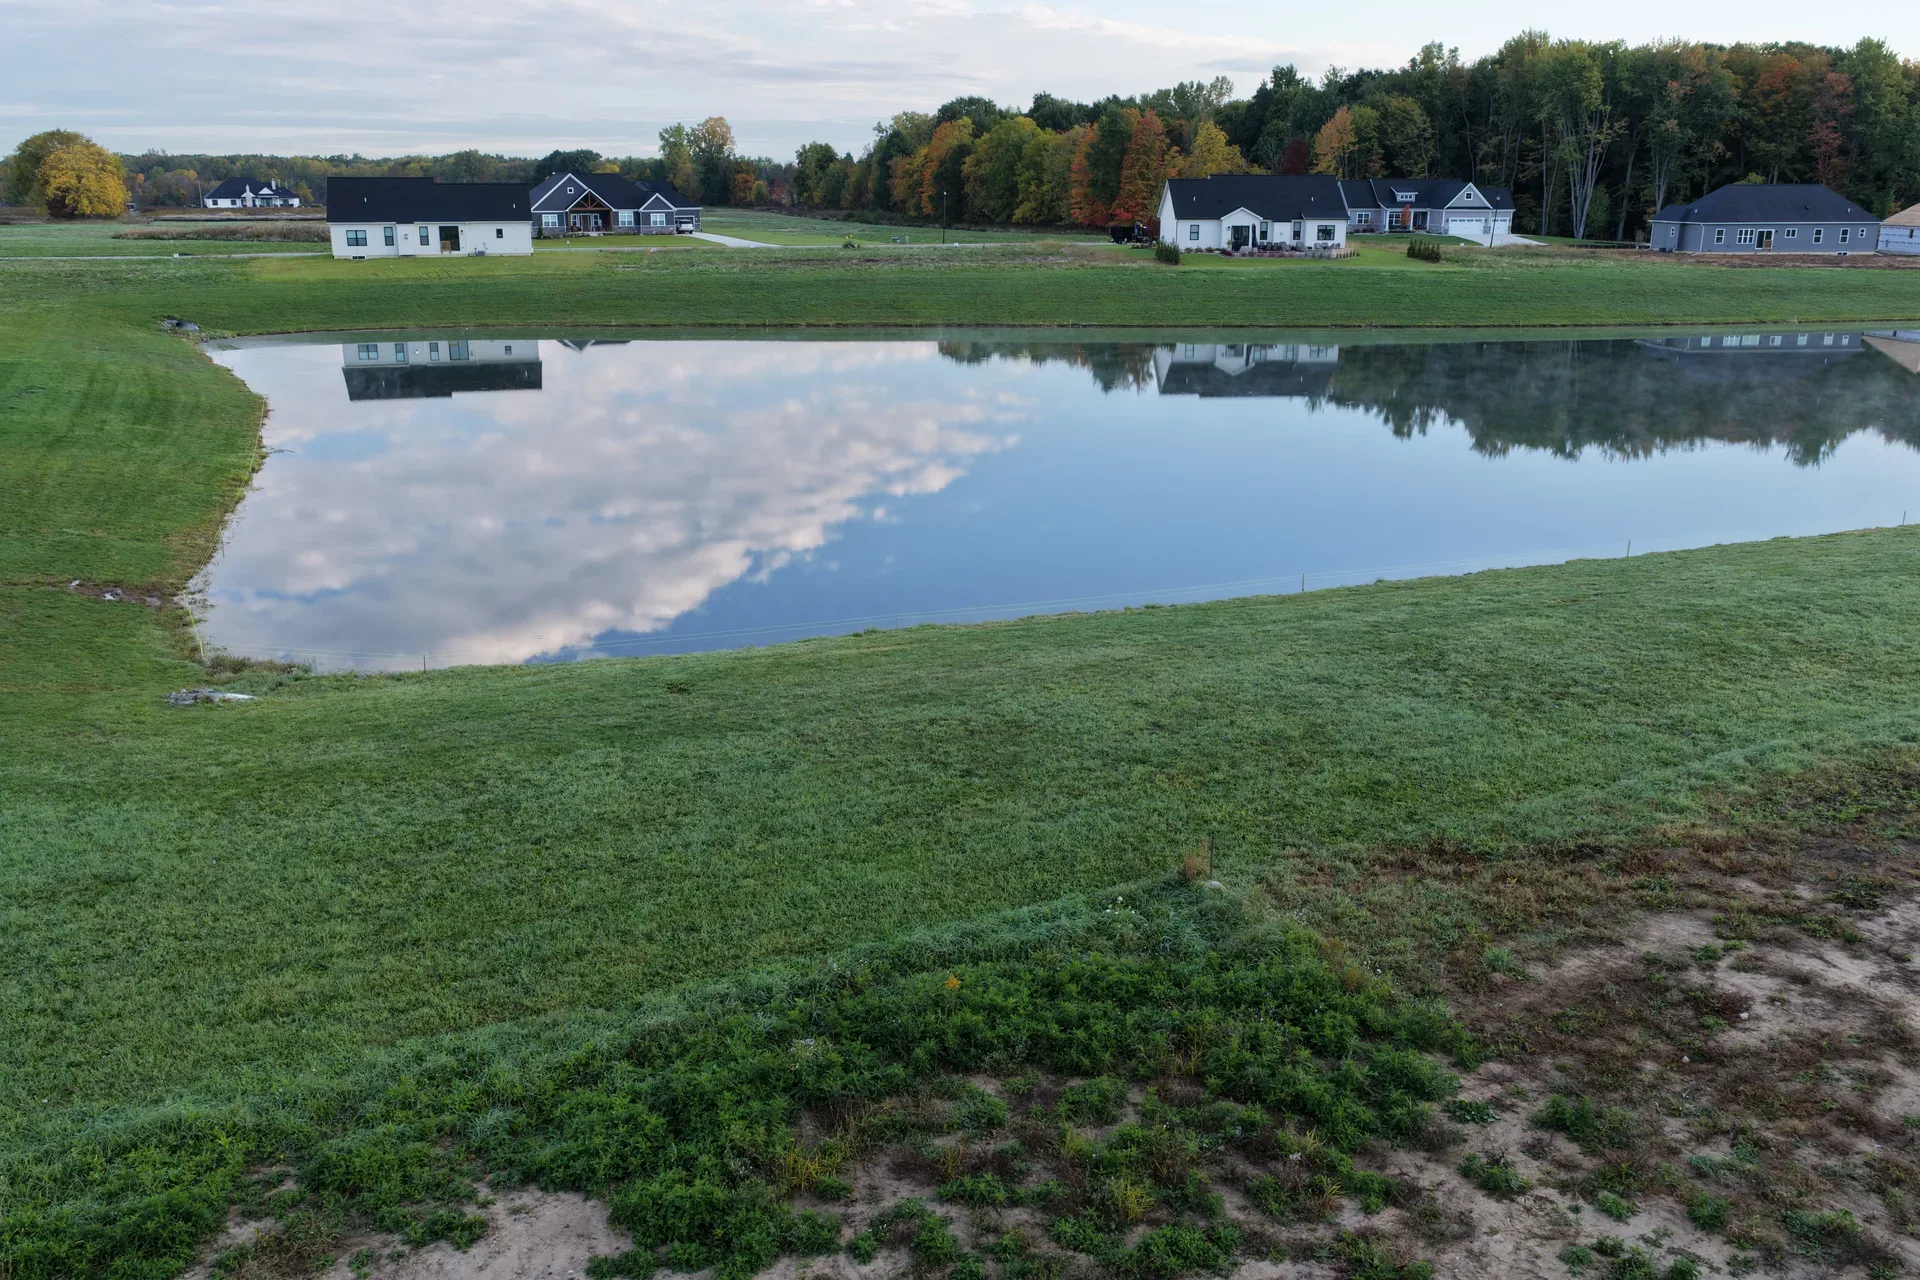
Aerial view of neighborhood homes around the retention pond at morning mist
Aerial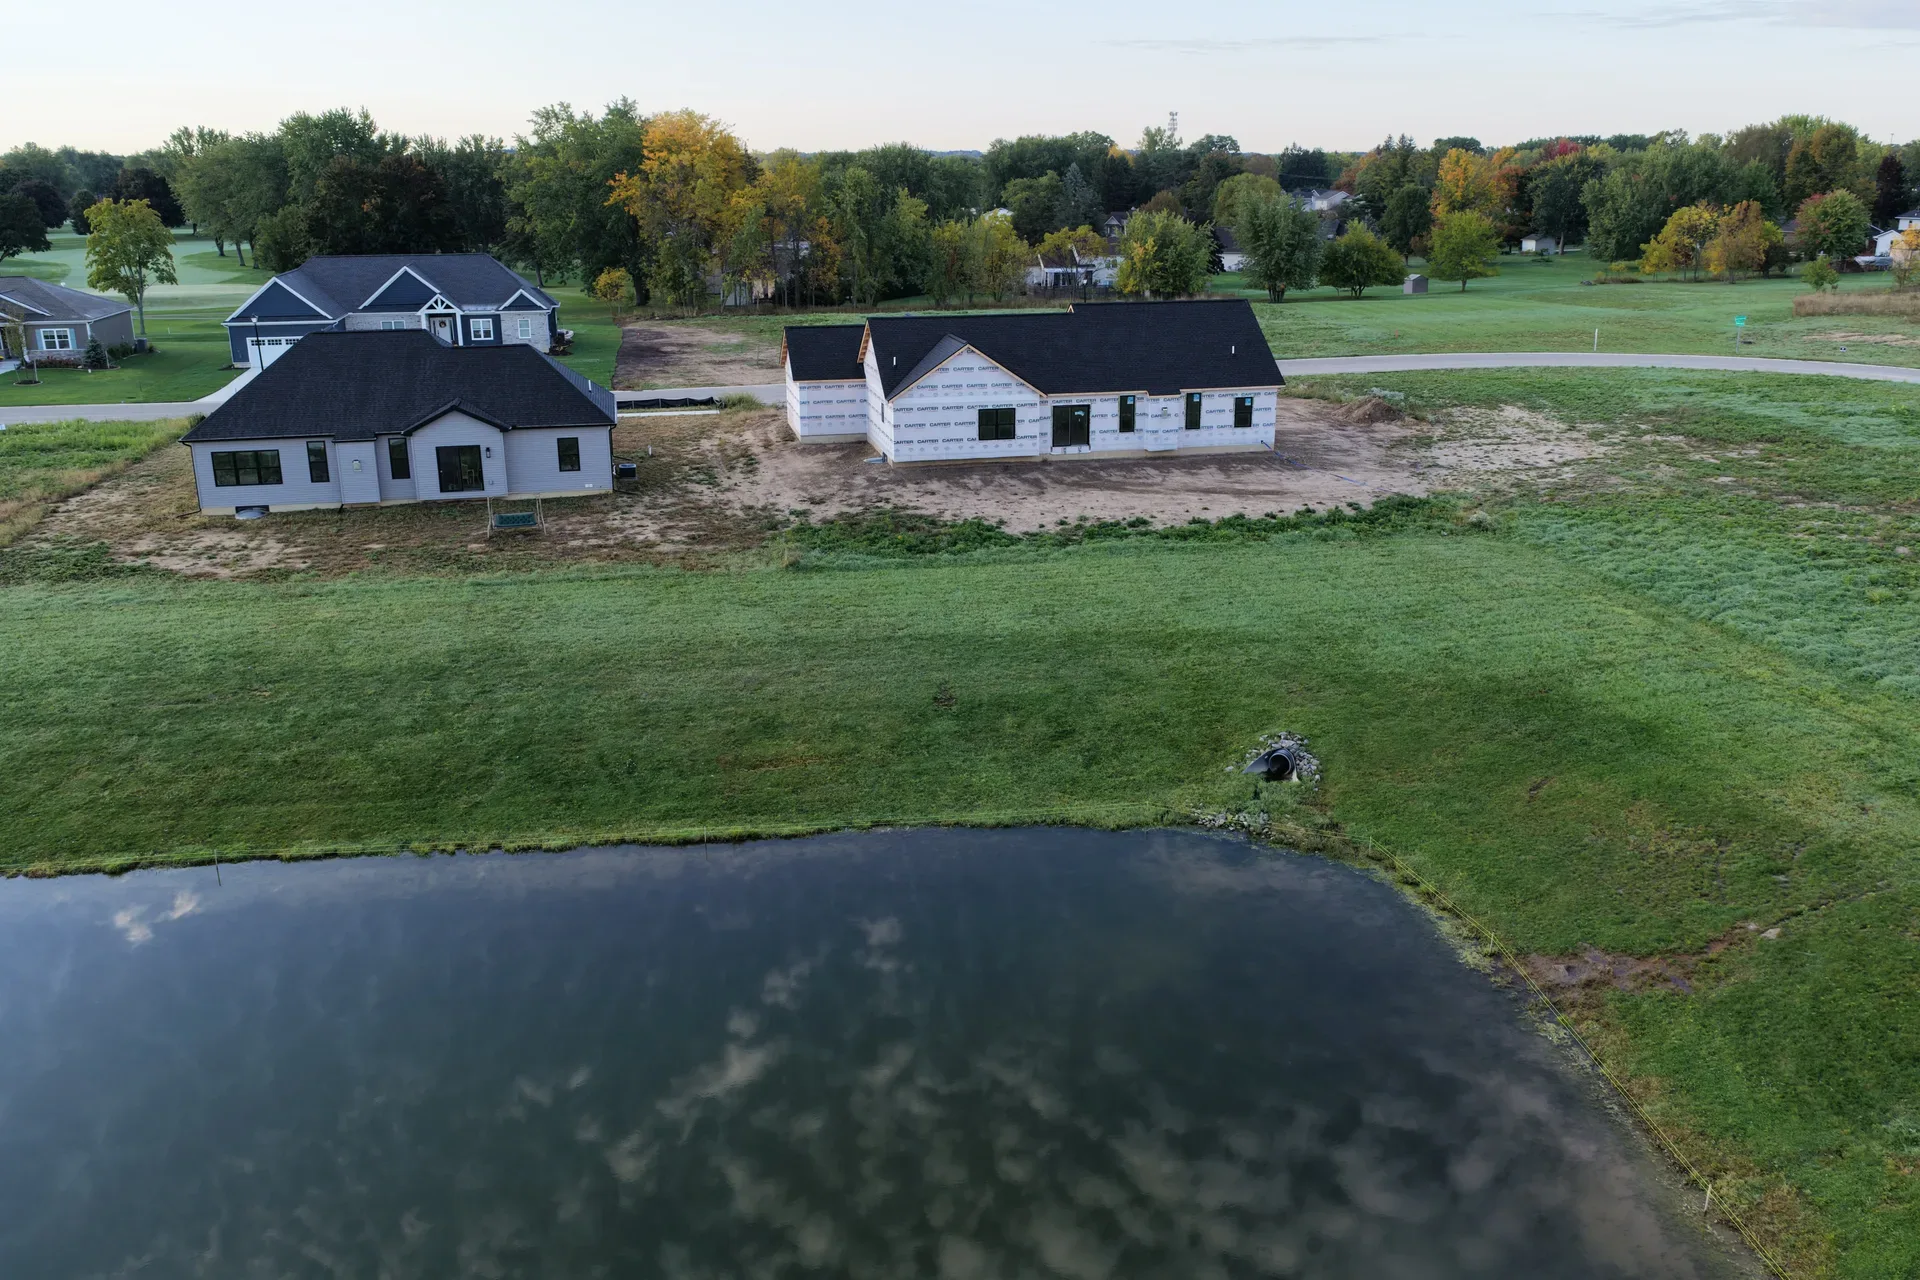
Aerial view of two spec homes in different stages of construction
Aerial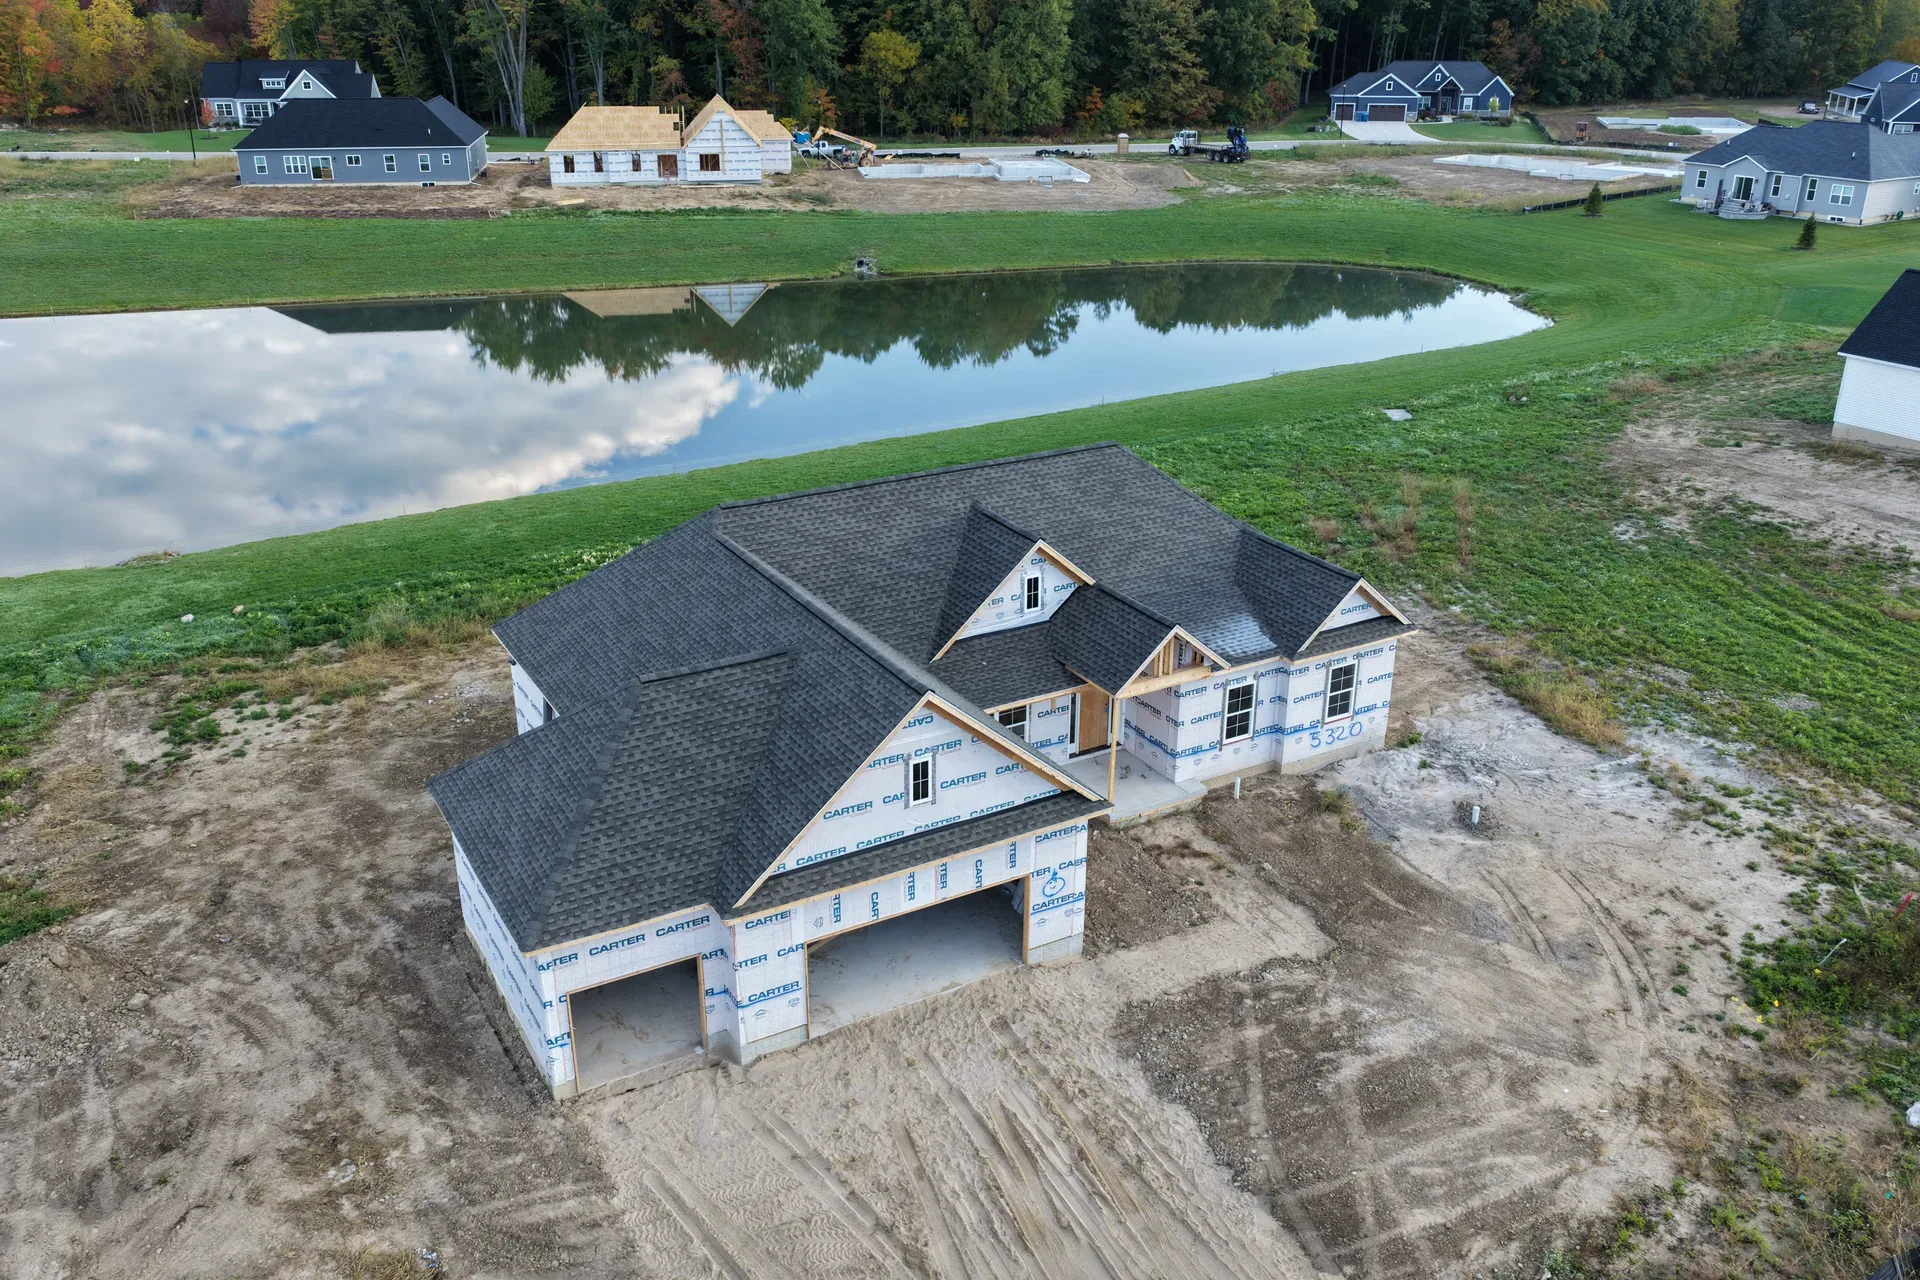
Aerial view of a ranch-style spec home wrapped in weather barrier
Aerial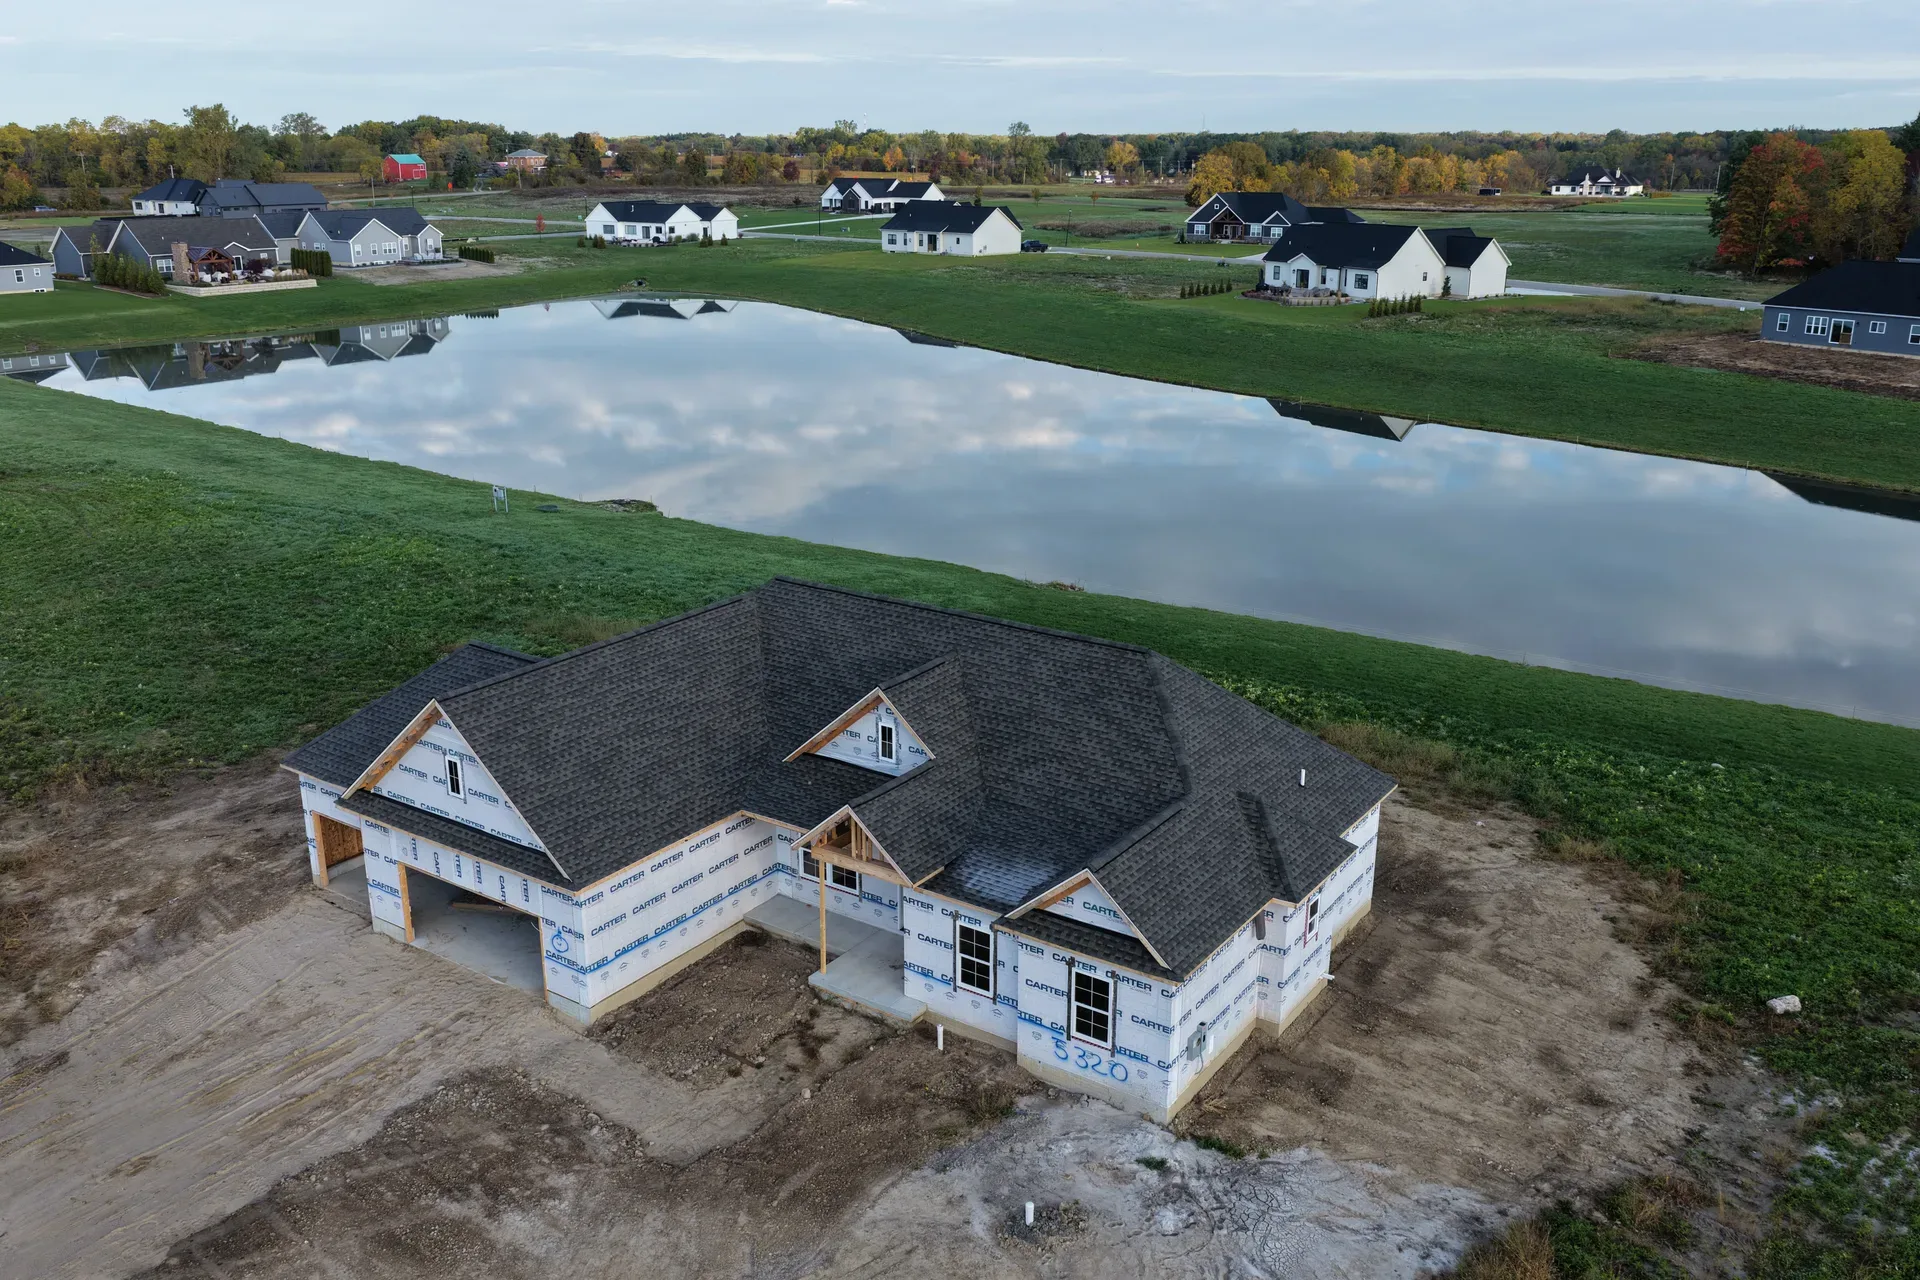
Aerial view of a spec home at golden hour near the pond
Aerial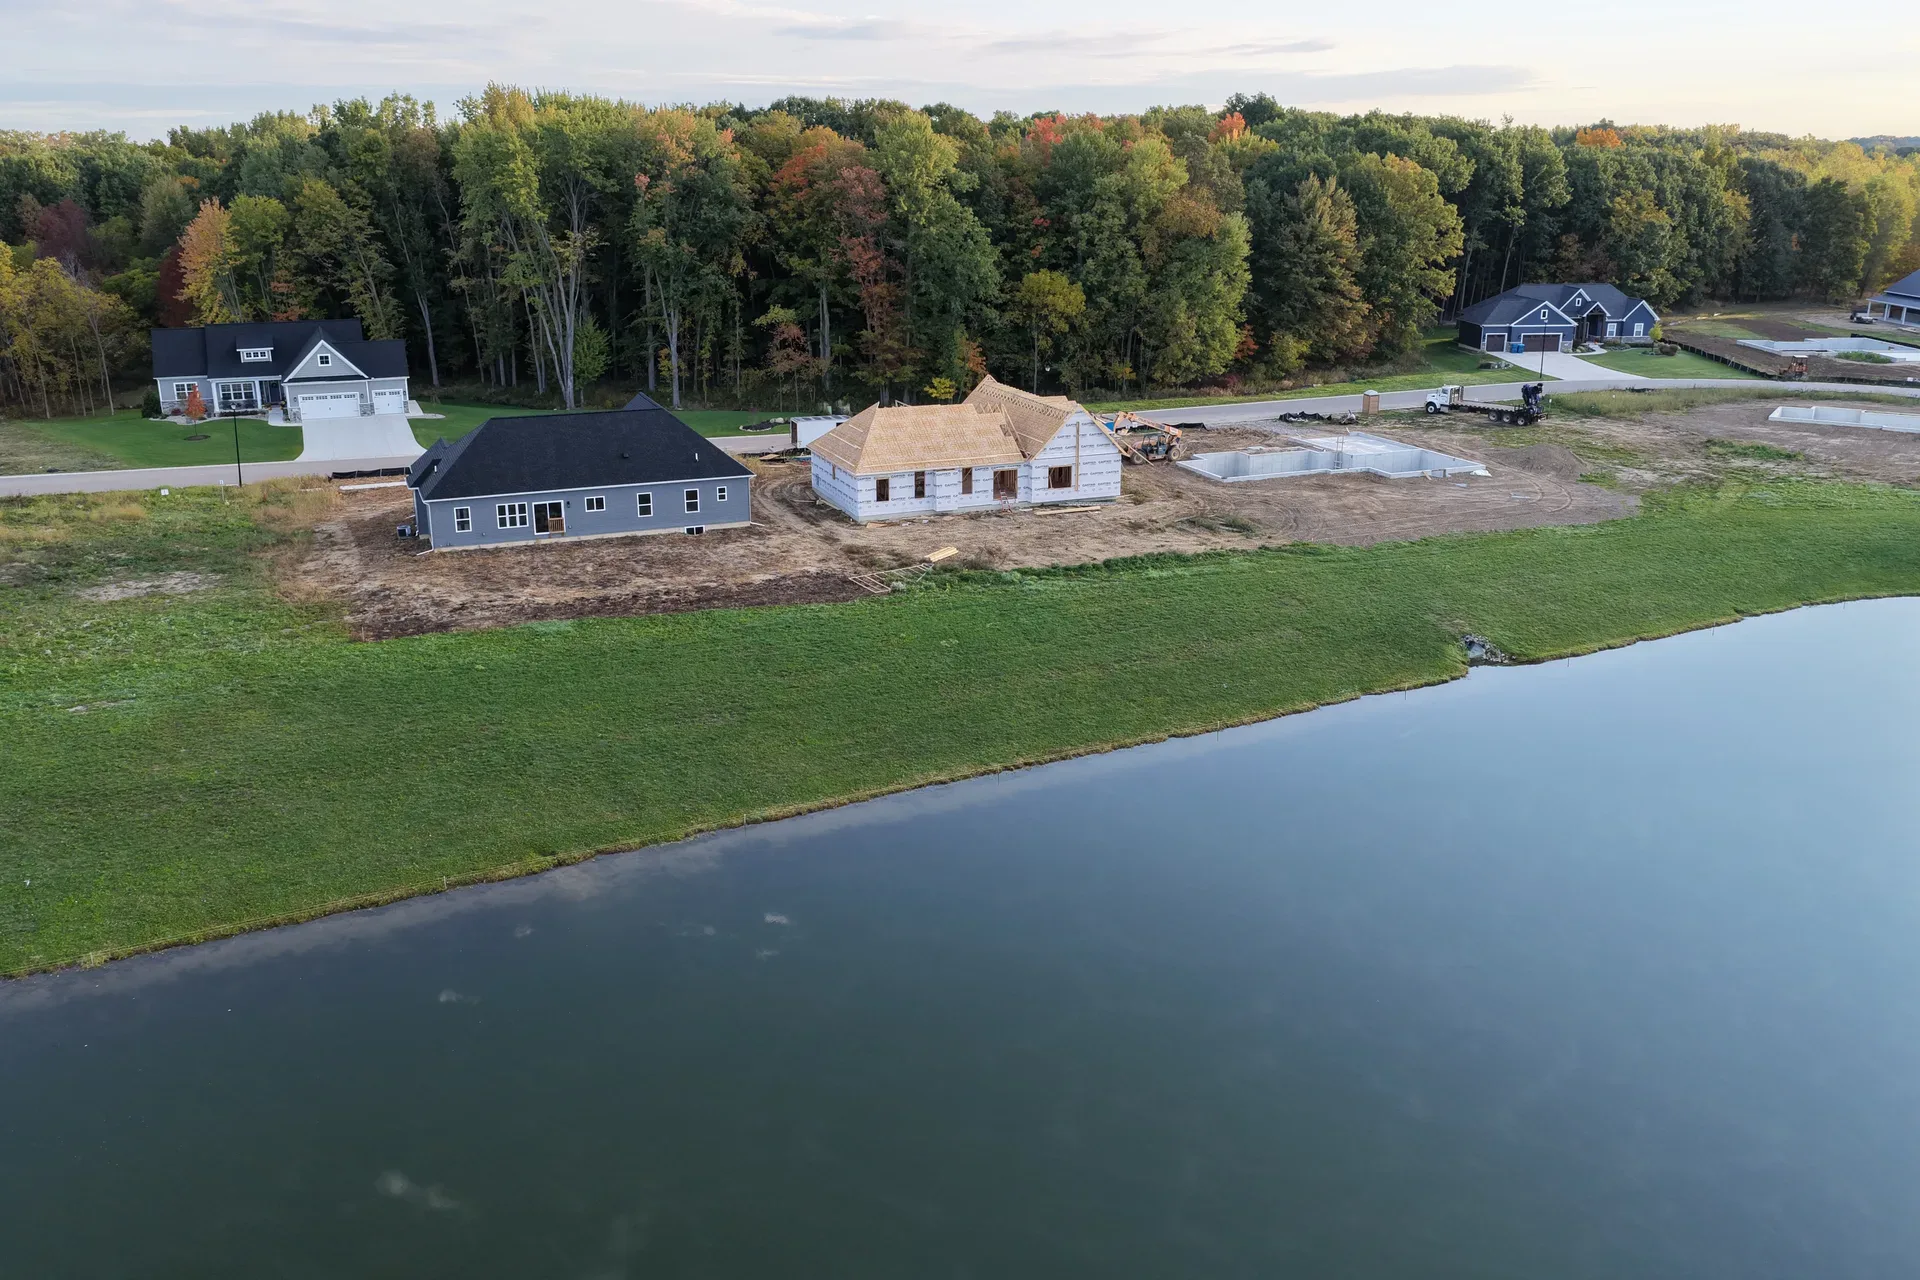
Aerial view of homes under construction near the lake
Aerial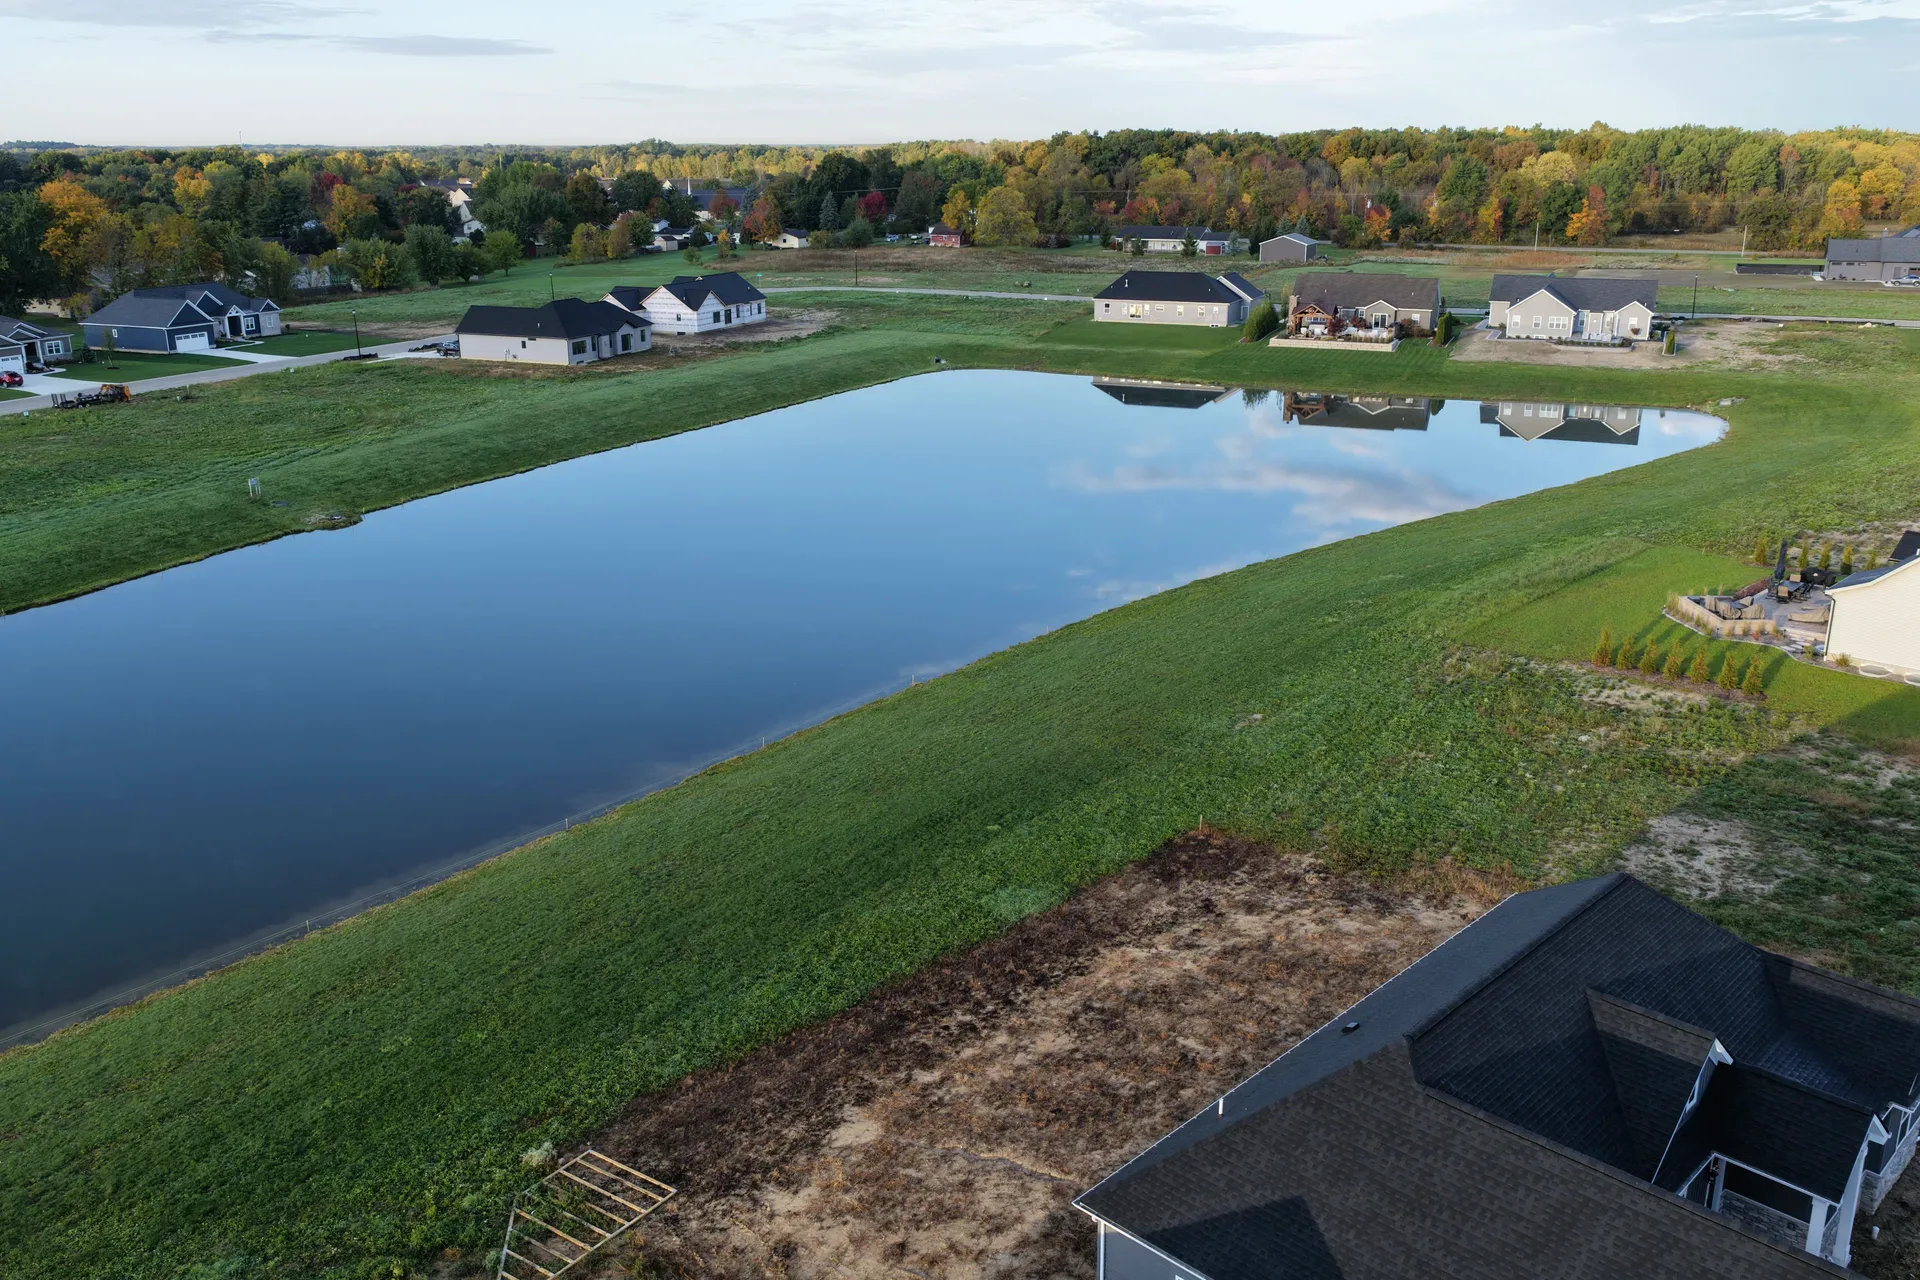
Aerial view of the community centered on its retention pond
Aerial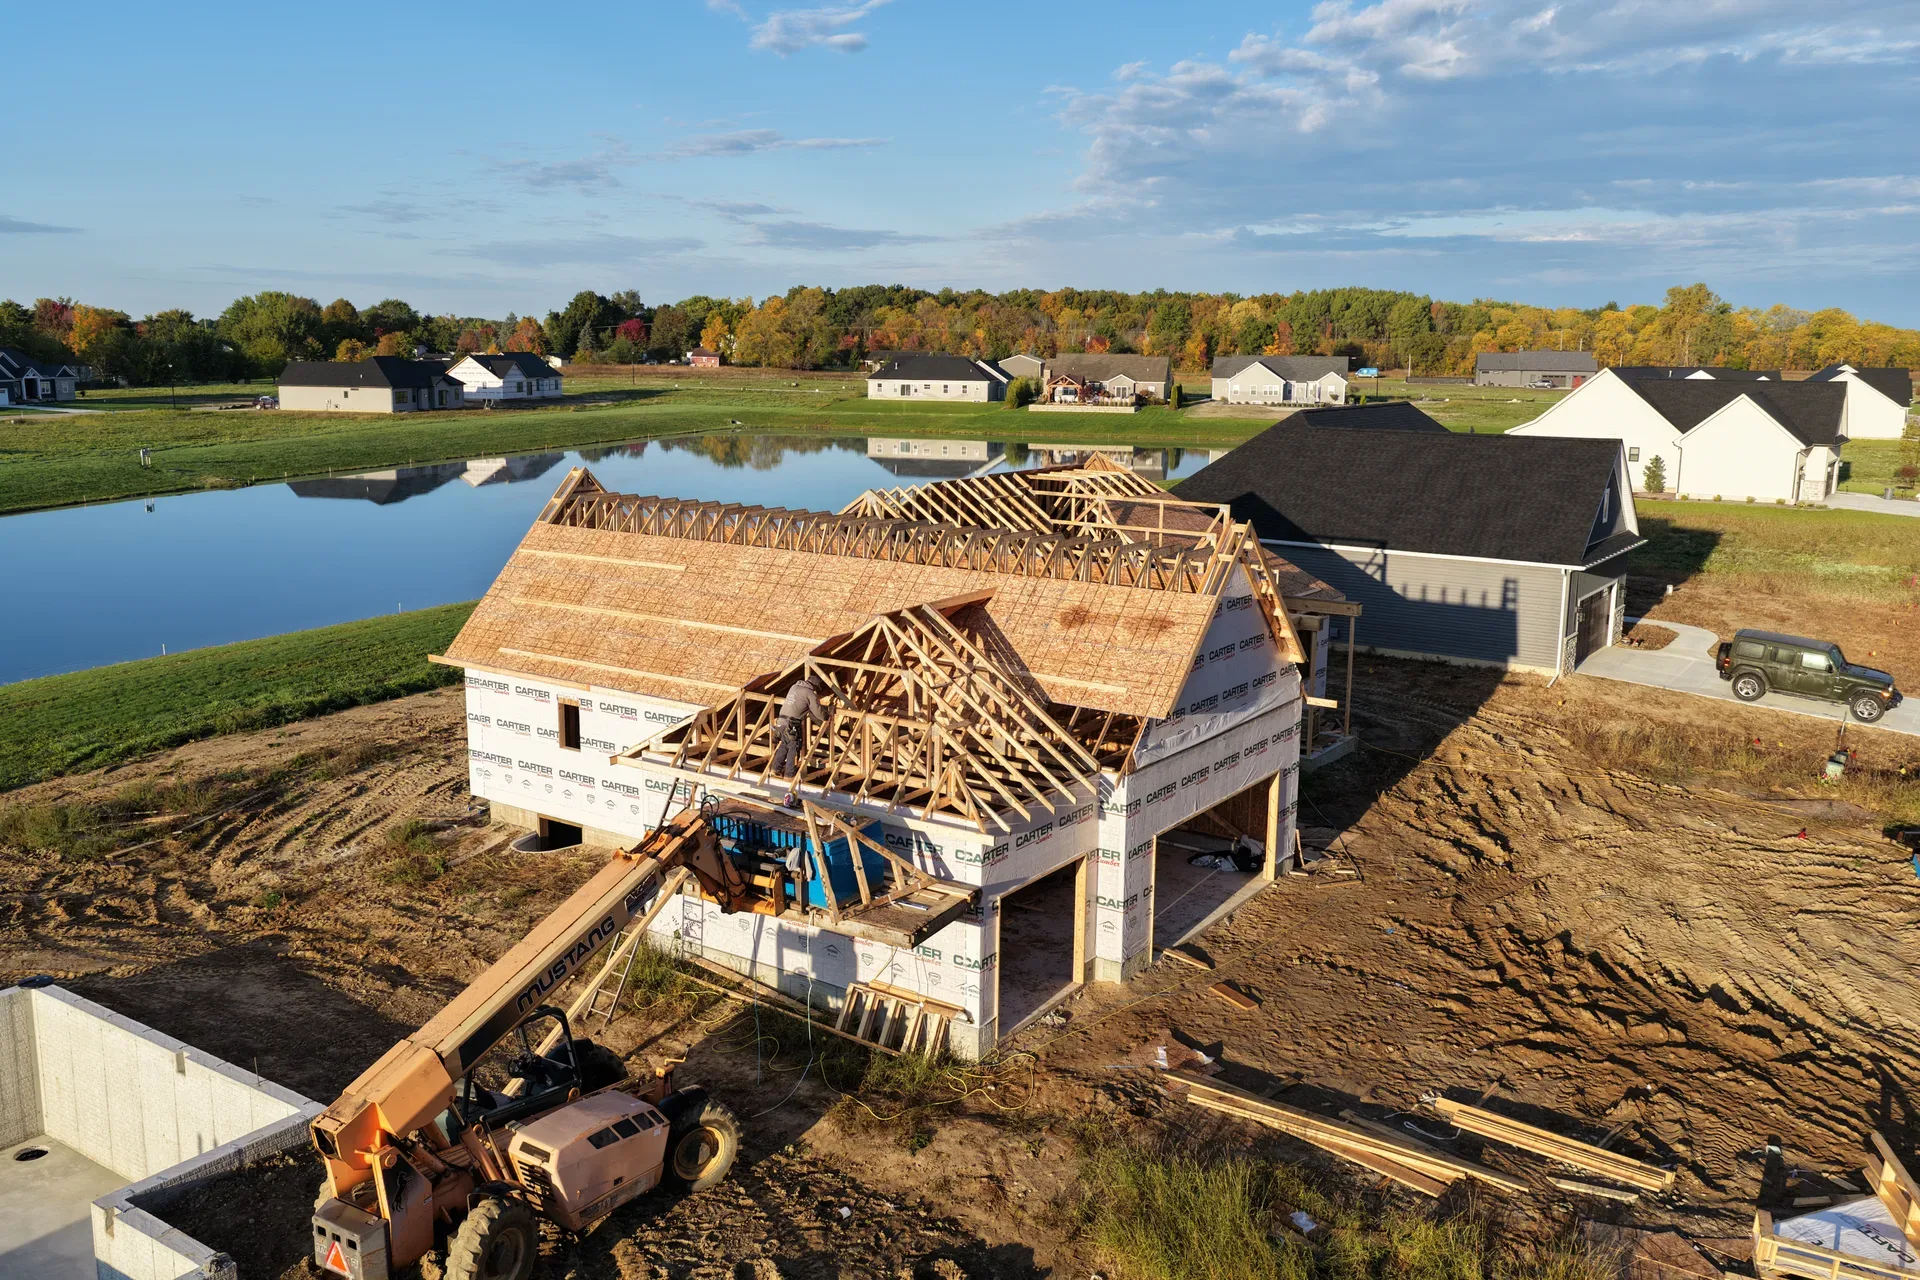
Aerial view of a framed spec home with the pond beyond
Aerial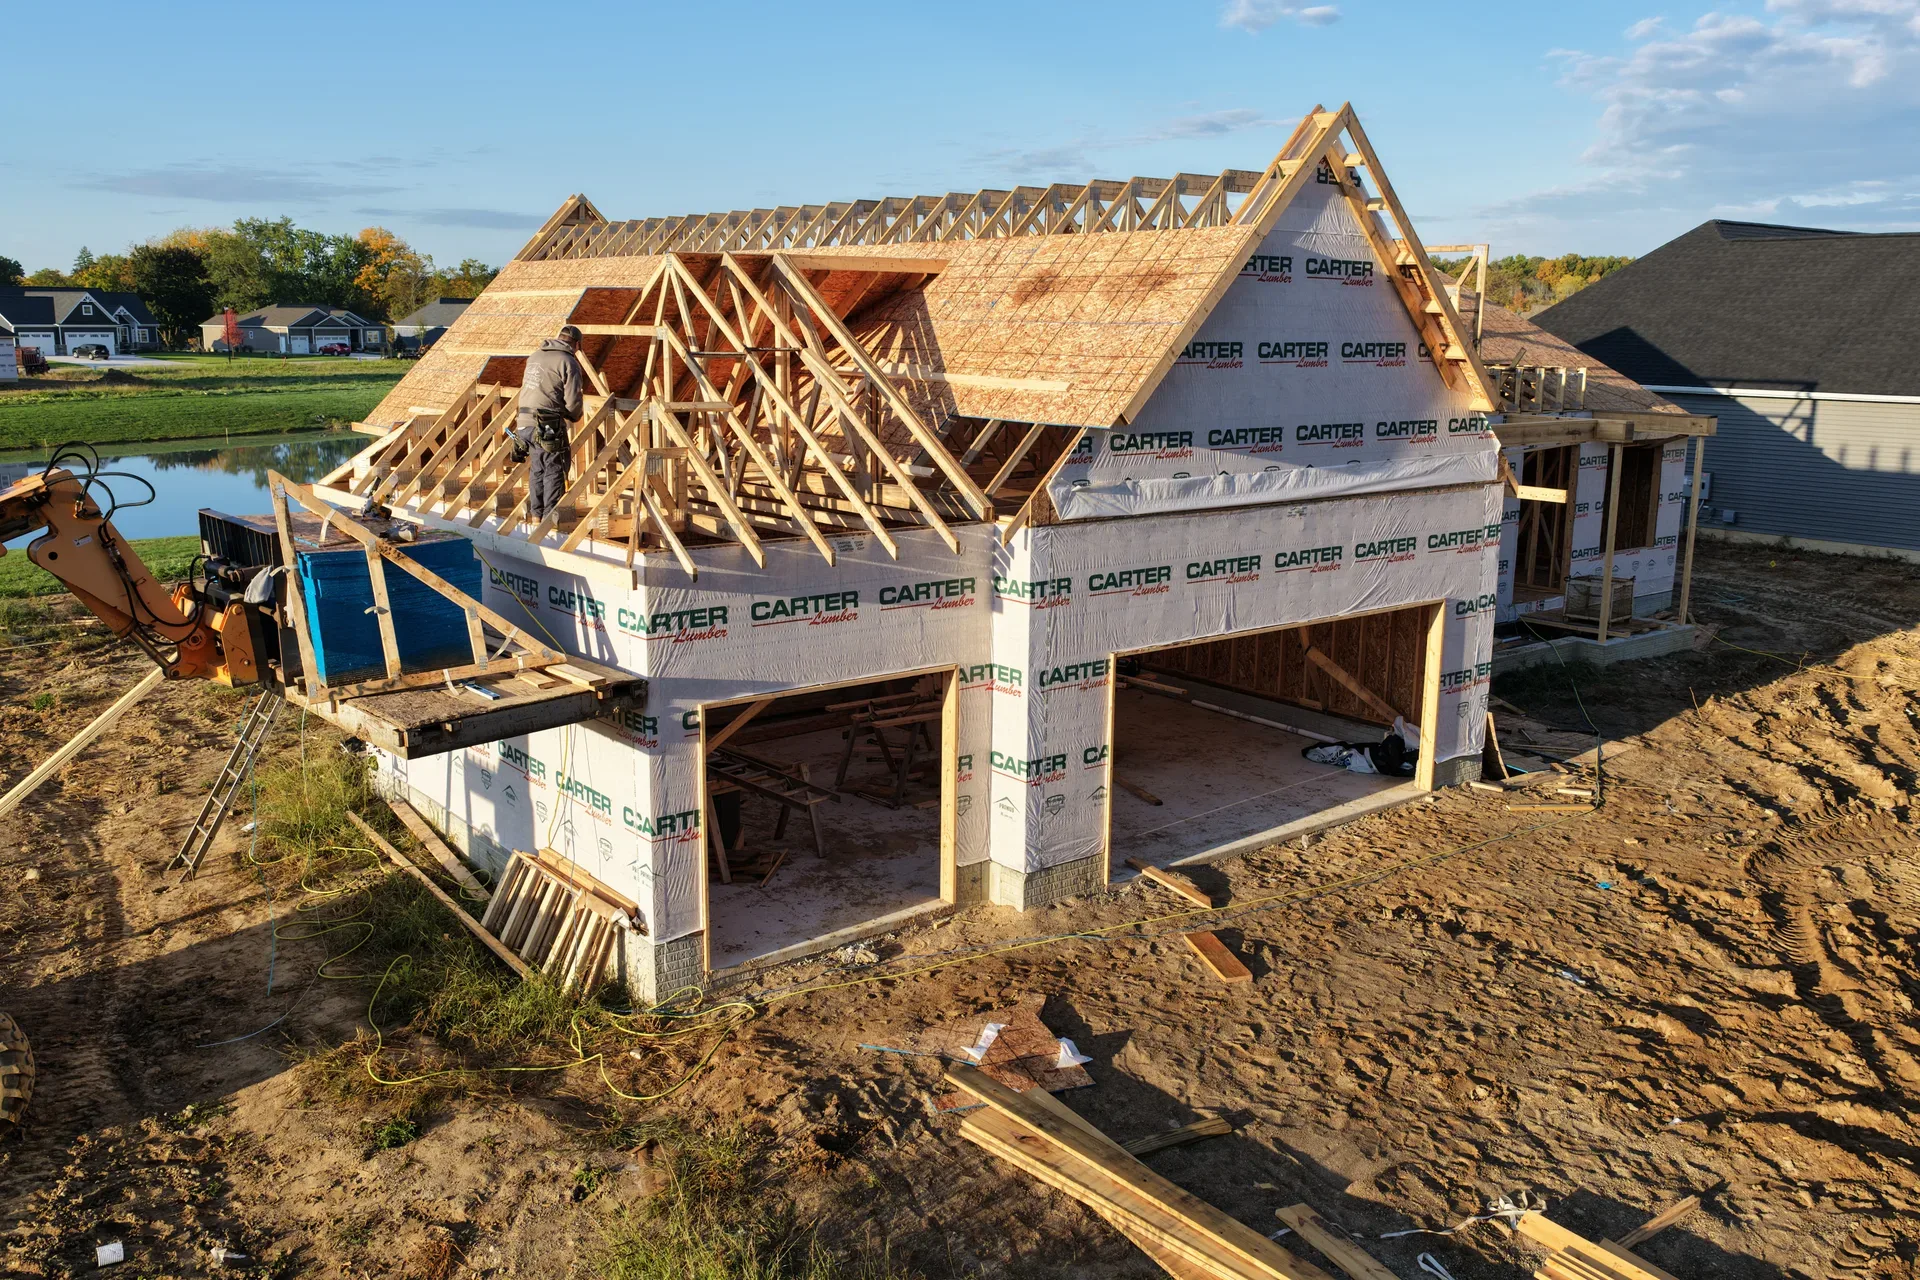
Aerial view of a wood-framed home at golden hour
AerialSee It in Person
Photos only tell part of the story. Schedule a private tour of the model home to experience the craftsmanship, finishes, and floor plans firsthand.
Schedule a Visit