
October 13, 2026
Walkout Basements in Michigan Custom Homes: A Buyer's Guide
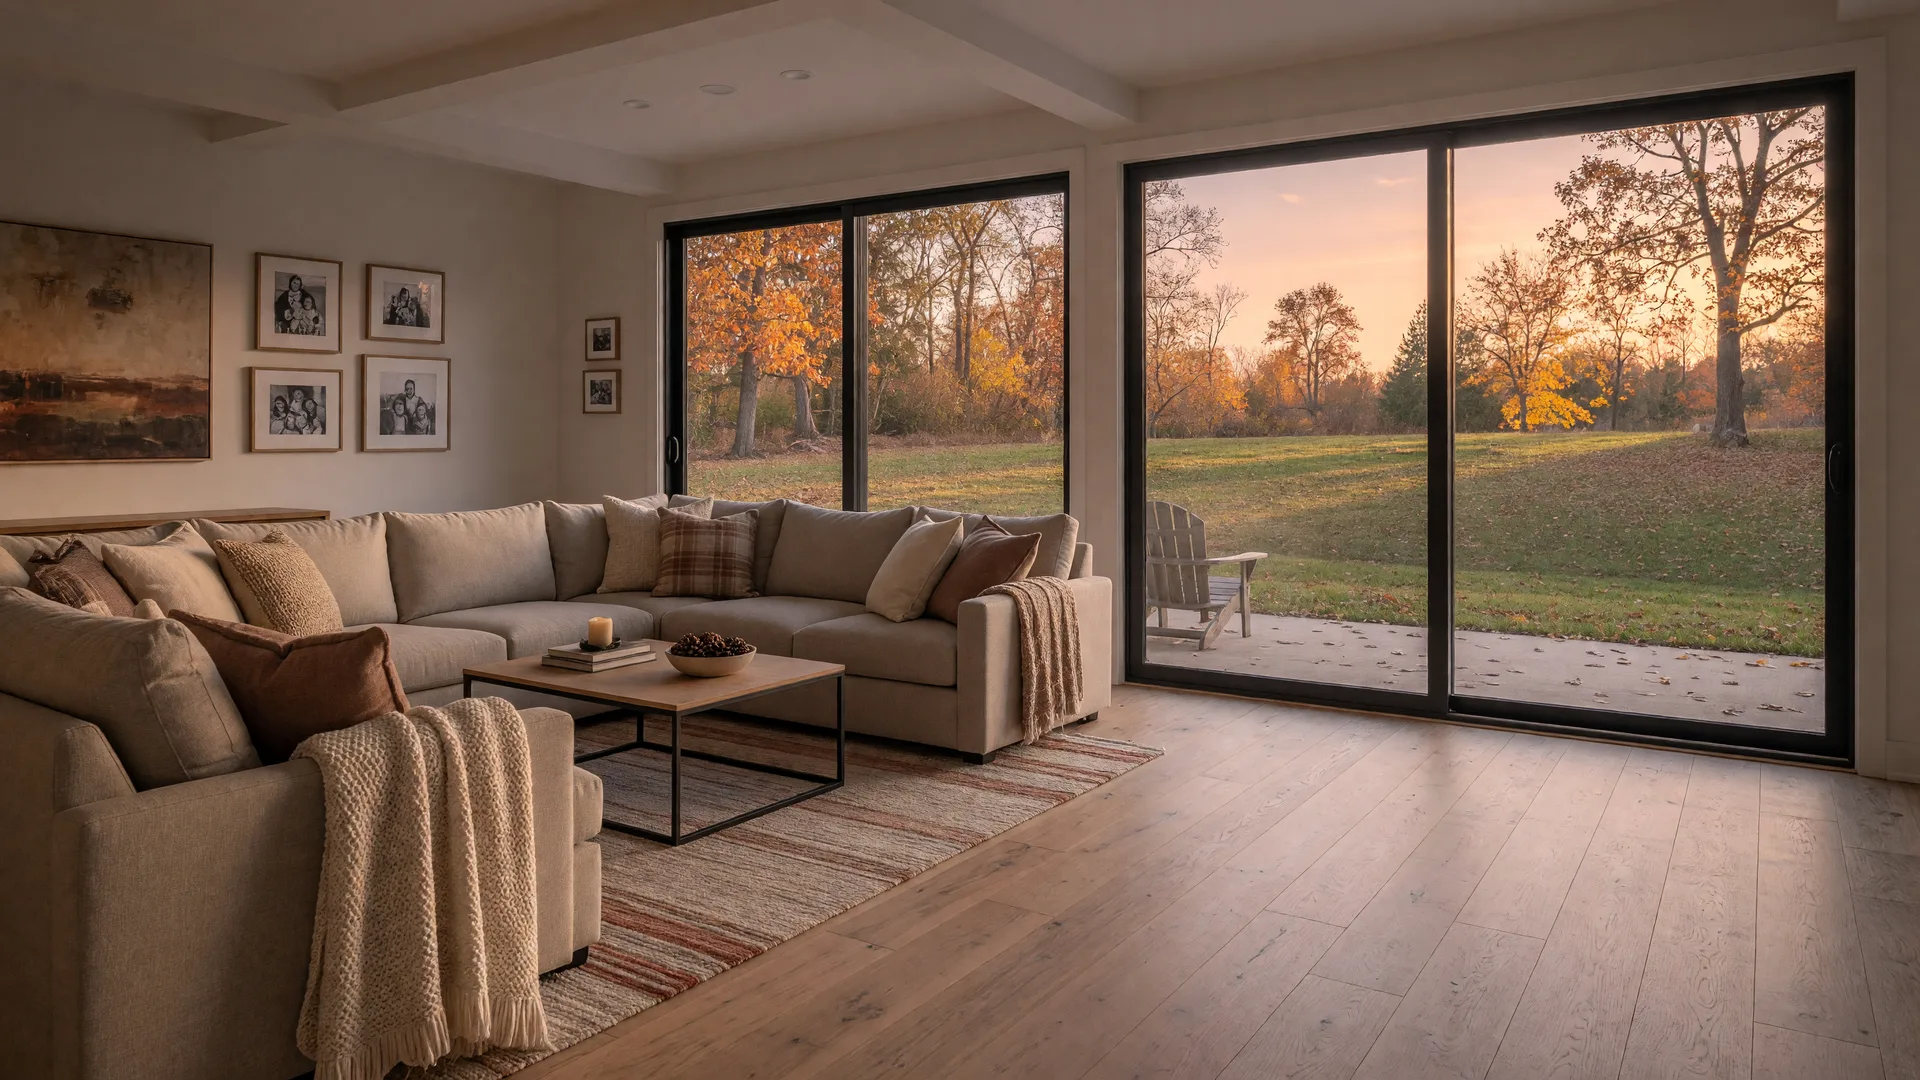
If you are comparing custom homes in Fenton, Linden, Tyrone Township, or elsewhere in Mid-Michigan, you have probably heard the term walkout basement and wondered whether it is worth the cost. It is one of the questions I hear most often at the Big Sky Development model home, usually right after a buyer walks a homesite with a gentle slope and starts picturing what a lower level could become.
Here is the short answer: a walkout basement is a lower level built into a sloped lot so one side sits at or near grade, which lets you put full-size windows and a door in that wall instead of small window wells. On the right homesite, that turns what might be a dark storage basement into a bright, usable living level, which is a big part of why finished lower levels are so popular with Michigan buyers.
What Is a Walkout Basement?
A standard basement sits mostly below grade, so its windows are small and set high in the wall, often in window wells. A walkout basement is different. Because the lot slopes away from one side of the house, that side of the lower level is exposed at ground level. That lets the builder put full-size windows and a door in the wall, giving the space natural light, ventilation, and its own direct access to the backyard without an interior stairwell.
The result is a lower level that feels like another main floor rather than a cave. In my years working with buyers, that is the moment people warm to the idea, when they realize a finished walkout can hold a guest suite, a home office, a gym, or a family room that does not feel tucked away.
Why Finished Lower Levels Work So Well in Michigan
Michigan homes are built with basements for a practical reason: the foundation has to extend below the frost line anyway, so a full basement is the sensible, cost-effective way to build. That means the square footage is already there, waiting to be finished. And because our winters run long from roughly November to March, outdoor space is not usable for much of the year. A finished lower level adds livable room at a lower cost per square foot than building an addition, which is why so many buyers rank a finished basement among their most wanted features.
A walkout takes that idea further. Full-size doors and windows replace window wells, which also makes the space easier to meet emergency-egress requirements and gives you a way to walk straight out to the yard. For a home office or a guest suite, that natural light and separate access are worth a great deal.
The Cost and the Tradeoffs
I want to be honest about the tradeoffs, because a walkout is not the right choice on every lot. Building one costs more than a standard basement, largely because of the extra excavation, retaining walls, waterproofing, and drainage at the at-grade transitions. On a new build, expect that to add meaningfully to the foundation and site work, and understand that moisture risk is highest exactly at those transitions, so proper waterproofing and drainage are not optional.
A walkout also depends entirely on the land. It needs a genuine grade change on the right side of the house. On a flat lot, creating that slope can require expensive mounding that looks awkward and drains poorly. That is why the homesite matters more than the floor plan when you want a walkout. You cannot just decide to build one after you pick a flat lot and expect it to work well.
What a Walkout Makes Possible
On the right lot, a finished walkout lower level is remarkably flexible. Buyers use them for a private guest suite with its own entrance, a quiet home office away from the main living areas, a home gym, a media room, or a multigenerational space where an adult child or an aging parent can have privacy without a separate building. The direct access to the yard is also a practical bonus, whether you are carrying gear out to the patio or letting a dog out without traipsing through the main floor.
Because the space is bright and has its own door, it does not feel like a basement in the traditional sense. That is the feature buyers say they would not give up once they have lived with it.
The Right Homesite Makes the Difference
This is where the land comes in. At The Oaks of Tyrone in Tyrone Township, the roughly one-acre wooded homesites sit on rolling terrain with mature trees, and several have the slope that supports a walkout beautifully. That combination, private wooded acres plus the potential for a bright, walk-out lower level, is exactly what many of our buyers are looking for when they compare a custom home near Fenton, Hartland, or Brighton.
Whether a walkout works on a given homesite depends on the grade and the plan, so I always tell buyers to ask early rather than assume. When you visit the community, we can walk the grade together and talk about how a lower level might fit your family. At Fairways of Spring Meadows in Linden, homesites can include fairway, wooded, and pond-front settings, and the same conversation applies there.
Questions to Ask Before You Commit
Before you choose a homesite and a plan with a walkout in mind, ask a few direct questions. Does the grade on this lot actually support a walkout on the side you want? What does the excavation, retaining wall, waterproofing, and drainage add to the cost? How will the lower level be heated and insulated so it stays comfortable and efficient? And if the lot is wooded, how does clearing and drainage affect the timeline? A trustworthy builder answers these plainly, because a walkout done right is a joy and one done wrong is a headache.
I am not an engineer, so for precise figures on your specific plan I would point you to the builder and a qualified professional. What I can tell you from decades in the business is that a walkout on the right Michigan homesite is one of the smartest design decisions you can make.
Frequently Asked Questions
What is the difference between a walkout and a regular basement?
A walkout is built into a sloped lot so one side sits at or near grade, allowing full-size windows and a door in that wall. A standard basement sits mostly below grade with small, high windows and no direct yard access.
Is a walkout basement worth the extra cost?
It depends on the lot and how you will use the space. On a sloped homesite it adds natural light, direct yard access, and livable room that feels like another main floor, which many Michigan buyers value highly.
Can a walkout be built on any lot?
No. It needs a genuine grade change on the right side of the house. On a flat lot, creating the slope can be expensive and awkward, so the homesite matters more than the floor plan.
Do The Oaks of Tyrone homesites support a walkout?
Several of the roughly one-acre wooded lots have rolling terrain that supports a walkout beautifully. For current homesite availability and which lots work best, contact Rob Moen.
What should I use a finished walkout lower level for?
Common uses include a guest suite with its own entrance, a home office, a gym, a media room, or a multigenerational space. The direct access to the yard makes it feel like part of the main home.
Walk the land, then walk the model
The best first step is a conversation. Walk an open homesite at The Oaks of Tyrone to see how the grade could support a walkout, then step through the custom finishes of the model home at 5483 Championship Drive in Linden. I can also walk you through the Fairways of Spring Meadows options. Open house hours are posted on the site; call to confirm the most current schedule.
If you are considering building a custom home in Fenton, Linden, Tyrone Township, or elsewhere in Mid-Michigan, I would be happy to answer your questions and help you understand your options, from homesites and walkout potential to floor plans and timelines. Visit one of our upcoming open houses, tour the Big Sky Development model home, or call or text me, Rob Moen, at 810-691-0019. You can also learn more at BigSkyDev.com.
Share this article
Suggested Facebook post: "Wondering if a walkout basement is worth it in a Michigan custom home? Here is how a finished walkout lower level works, what it costs, and why the homesite matters more than the floor plan. Call or text Rob Moen at 810-691-0019 to walk homesites at The Oaks of Tyrone."
Share on FacebookBig Sky Development builds luxury new construction homes in Fairways of Spring Meadows, Linden, MI, and The Oaks of Tyrone, Tyrone Township, MI. The model home and sales center is located at 5483 Championship Drive, Linden, MI 48451. Rob Moen, Principal Broker, Keller Williams First, License #6502408709. This article is for general information and is not engineering, lending, or code advice; walkout feasibility and costs vary by lot and plan, and pricing and availability are subject to change, see builder for complete details.