
October 8, 2026
Multigenerational Custom Homes in Michigan: Floor Plans That Flex
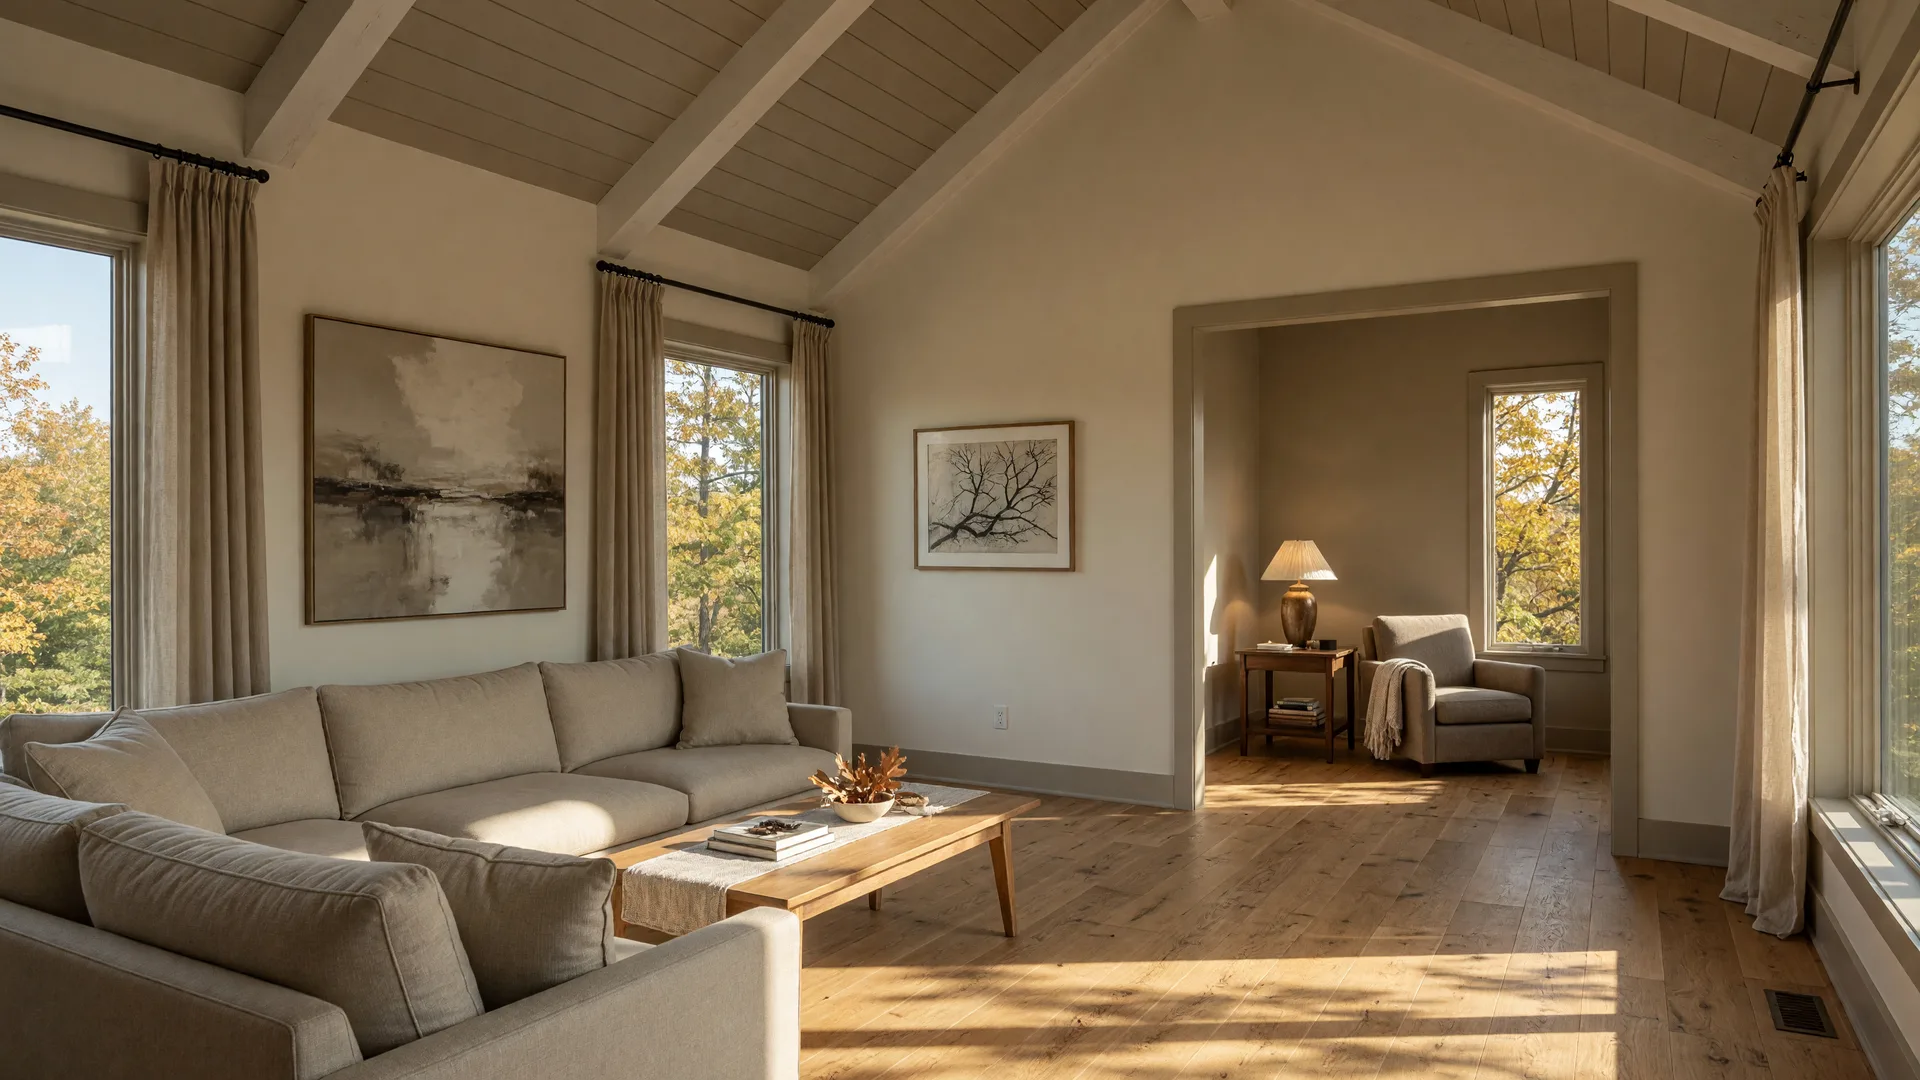
If your family has started asking the question, "What happens when Mom and Dad need more help?" or "Where will our son and his family stay when they visit?", you are not alone. Multigenerational living is one of the fastest-growing housing trends in the country, and it is changing how Michigan families think about floor plans. The good news: a custom home can be designed so everyone has both privacy and connection, without anyone feeling like a guest in their own house.
The Short Answer
Multigenerational custom homes in Michigan typically include a private suite with its own bedroom and bathroom, sometimes a kitchenette and a separate entrance, placed on the main level or in a quiet wing of the house. The rest of the floor plan stays open and connected. If you are comparing custom home builders in Fenton, Michigan, or looking at new homes in Tyrone Township, the ability to flex a floor plan this way is one of the strongest arguments for building rather than buying.
Why Multigenerational Living Is Growing
This is not a niche arrangement anymore. According to the Pew Research Center, 59.7 million Americans, about 18 percent of the population, lived in multigenerational households in 2021, roughly four times the share in 1971. The same research found that the share of adults ages 25 to 34 living with older relatives grew from 9 percent in 1971 to 25 percent in 2021. Housing industry surveys put the share of homebuyers in multigenerational households at roughly one in six.
The reasons are practical: caregiving for aging parents, adult children moving back or saving for their own home, grandparents helping with grandchildren, and the simple desire to share a household in an expensive housing market. What used to feel like a temporary arrangement is now a deliberate, long-term choice, and buyers are looking for a floor plan that supports it from day one.
What a Multigenerational Floor Plan Actually Looks Like
A well-designed multigenerational home is really a house within a house. Here are the features that show up again and again in the plans buyers request:
- A private suite. A bedroom with a full bathroom, often with a sitting area or small living space, so the person staying there has a retreat of their own.
- Main-level placement. For aging parents, a suite on the first floor means no stairs for daily living, and it keeps the primary suite upstairs for the rest of the family.
- A kitchenette or coffee bar. Independence matters. A small kitchen area in the suite means early coffee, late snacks, and a little self-sufficiency without crossing through the main house.
- A separate entrance. A side or rear door to the suite gives adult children or caregivers their own coming and going, which families tell us makes the arrangement feel respectful rather than crowded.
- A split-bedroom layout. The main living areas sit between the two bedroom wings, so a movie in the great room does not keep a grandparent awake.
- Two primary suites. More buyers are asking for a true second primary suite with a walk-in closet and a spa-style bath, not just a guest room with an attached bath.
None of these features require a mansion. They require a floor plan that was designed with them in mind, which is exactly where custom construction earns its keep.
Where Custom Building Beats an Existing Home
An existing home rarely arrives with two primary suites, a main-level guest suite, and a separate entrance all in the right places. Retrofitting those features after purchase usually means moving walls, adding plumbing, and living through a renovation in a house you already own. A production home offers a fixed menu of plans inside a fixed shell, and the multigenerational option is often the most expensive plan on the lot, whether you need all of it or not.
A custom builder starts with a proven plan and reshapes it. At Big Sky Development, a ranch plan can gain a main-level guest wing, a two-story plan can trade a bonus room for a private suite with its own bath, and a split-bedroom layout can slide the second primary suite to the quietest side of the house. That flexibility is the difference between adapting your family to a house and adapting a house to your family.
The Oaks of Tyrone: Room for the Whole Family
For families who want space for everyone, The Oaks of Tyrone in Tyrone Township is where the conversation starts. The community offers large, approximately one-acre wooded homesites with mature trees, rolling terrain, and possible walkout opportunities. A one-acre site gives you the footprint for a wider home with a guest wing, plus room for the suite's own entrance and parking, without crowding the lot or the neighbors.
The location works for extended family too. The community is served by Hartland Schools and sits with convenient access to US-23, Fenton, Hartland, Brighton, and the surrounding communities, which matters when family members commute in different directions. If you prefer a golf-course setting, Fairways of Spring Meadows in Linden offers a variety of homesite options, including golf-course, wooded, and pond-front settings when available, in the Linden School District. Contact Rob for current availability and pricing in either community.
Questions to Ask Before You Commit
Walk into the floor plan conversation with a clear idea of how your household actually lives. These questions are a good starting point:
- Where should the private suite sit relative to the main living areas, and does it need its own entrance?
- Does the suite belong on the main level for daily use, or upstairs for visiting family?
- Do you want a full kitchenette, or will a coffee bar and a mini fridge be enough?
- Should the suite be designed for future accessibility, with wide doorways and a step-free entry?
- How much sound separation do you need between the suite and the great room?
There are no right answers, only the answers that fit your family. A good builder will help you think through the tradeoffs, including the small cost differences, before any walls are drawn.
Frequently Asked Questions
What counts as a multigenerational home?
A home designed for two or more adult generations, or for grandparents caring for grandchildren, living together under one roof. In practice, that usually means a private suite or second primary suite with its own bathroom, plus shared living spaces.
Do multigenerational homes cost more to build?
A private suite adds square footage and plumbing, so it costs more than the same plan without it. But it is almost always less expensive than buying a second home or financing a major renovation later. The smart move is to design the suite into the original build, when walls and plumbing are already being planned.
Can a multigenerational suite be added later?
Sometimes, but it is harder and more expensive after the home is finished. If there is any chance your family will need the space, plan for it now. Even if you do not build the full suite, you can rough in the plumbing and keep the room flexible so a future conversion is straightforward.
Which Big Sky Development community fits multigenerational living best?
Both can work. The Oaks of Tyrone offers one-acre wooded homesites with privacy and room for a larger footprint, while Fairways of Spring Meadows offers golf-course views and a variety of homesite settings. The right choice depends on your family's priorities, and current availability changes, so ask for the latest details.
See a Floor Plan That Fits Everyone
Walk the Big Sky Development model home and sales center at 5483 Championship Drive in Linden to see the finishes and talk through floor plan options, including private suites and split-bedroom layouts. Model hours follow our weekly open house schedule; please confirm current times before you visit.
Start the Conversation This Fall
The holidays have a way of surfacing the space question, so fall is a natural time to start planning a home that fits everyone comfortably. If you are considering building a custom home in Fenton, Linden, Tyrone Township, or elsewhere in Mid-Michigan, I would be happy to walk you through floor plan options and help you understand what is possible on the homesites we have available. Visit one of our upcoming open houses, tour the Big Sky Development model home, or call or text me, Rob Moen, at 810-691-0019. You can also learn more at BigSkyDev.com.
Fairways of Spring Meadows is a new construction community by Big Sky Development in Linden, Michigan; The Oaks of Tyrone is a Big Sky Development community in Tyrone Township, Michigan. The model home and sales center at 5483 Championship Drive serves as the showcase and sales office for both communities; it is not currently for sale. Rob Moen is Marketing Director for Big Sky Development and Principal Broker, Keller Williams First, License #6502408709. Pricing, plans, availability, and construction schedules are subject to change without notice. See the builder for complete details.