
October 15, 2026
Mudroom Design for Michigan Custom Homes: Ideas That Last
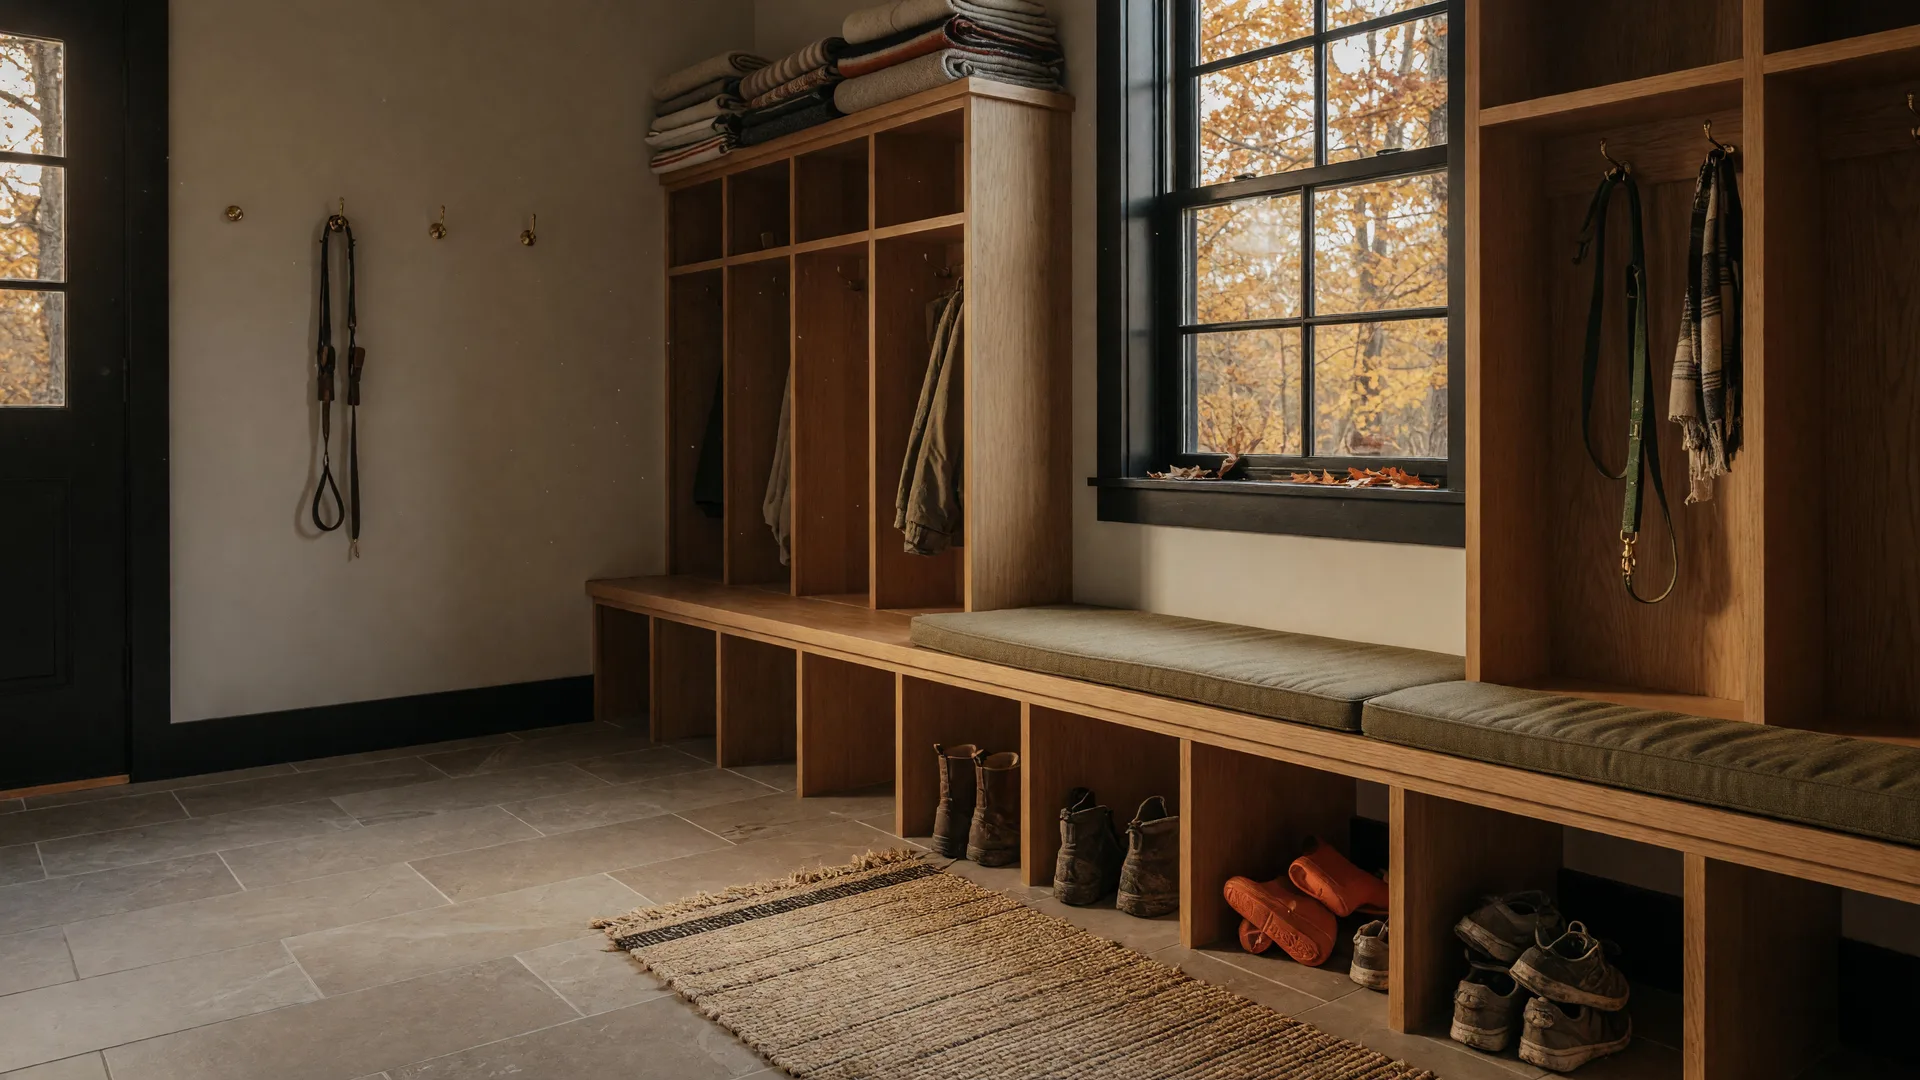
October in Mid-Michigan is when the mudroom stops being an afterthought and becomes the hardest-working room in the house. The average first freeze in the Linden area lands right around mid-October, boots come out of the closet, and the entry between the garage and the kitchen suddenly has to absorb a season's worth of snow, salt, and wet gear.
Here is the short answer: a great mudroom combines durable, easy-to-clean surfaces with a simple storage layout placed exactly where the family comes in, usually off the garage or a side entrance. Get the floor, the bench, and the storage right, and the mudroom will keep the rest of the house clean and calm through an entire Michigan winter.
Where the Mudroom Belongs
The mudroom works best between the garage and the main living areas, or off the side or back entrance the family actually uses. In a custom home you get to decide this, and it matters more than people expect. A mudroom tucked at the wrong end of the house simply does not get used, because everyone walks in the way that is convenient, not the way that was designed.
A spot near the laundry room is a classic pairing. Wet coats land on the bench, dirty clothes move straight into the washer, and the mudroom becomes the home's arrival zone instead of a forgotten hallway. When we talk floor plans at the model home, the garage-to-house path is one of the first things I ask about, because it decides where the mudroom can live.
Floors That Survive Michigan Winters
The floor is the most important decision in a mudroom, because it takes the most abuse. Porcelain tile and quality luxury vinyl plank both handle water, salt, and ice melt without damage, and both clean up in seconds. Large-format tile that looks like wood is a favorite of ours because it gives the warmth of wood without worrying about a wet boot sitting on it. Skip carpet here entirely.
Radiant heat under that floor is one of those upgrades Michigan buyers rarely regret. A heated tile mudroom dries puddles faster, melts the snow that falls off boots, and makes the coldest mornings bearable. It is far easier and cheaper to install during construction than it is to add later, which is worth knowing if you are planning a custom build. Plan for a mat well or a large tray right inside the door so the wettest zone has somewhere obvious to drain.
Storage That Does the Work
Storage is where a mudroom earns its keep, and the layout matters more than the quantity. A built-in bench with open cubbies underneath beats closed cabinets for damp boots, because wet footwear needs airflow to dry overnight. Tall lockers or cubbies above the bench give every family member a place for coats, backpacks, and sports gear without the pile-up that happens with a single coat rack.
Think about hooks at two heights, one set adults can reach and one lower set for kids, so small hands do not drop wet coats on the floor. A shelf above the lockers holds bins for out-of-season gear, and a couple of boot trays or a boot dryer keep the wettest items contained. When the family has an assigned spot each season, the mudroom stays usable instead of turning into a closet you avoid opening.
Details That Make the Room Feel Thoughtful
A few details separate a mudroom that works from one that merely exists. A bench seat at a comfortable height, roughly eighteen inches, lets kids sit to pull off boots and adults lean in comfortably. Good lighting matters more than in almost any other room, because you are often arriving in the dark from November through February, so a bright ceiling fixture plus a task light over the bench makes the difference between fumbling and finding your keys.
If you want a utility sink or a pet wash, this is the place for it, and deciding early means the plumbing is planned into the build instead of retrofitted. A drying rod above the bench gives coats and wet gloves a place to hang, and a dog leash hook by the door saves you from hunting for it on a snowy morning. These are small choices, but they are exactly the ones that make a new home feel designed around your life.
Why the Mudroom Fits a Big Sky Home
The mudroom is one of those rooms that makes more sense the more outdoor life you have. At The Oaks of Tyrone, the one-acre wooded homesites mean the family comes in from the woods, with dogs, boots, and season after season of leaves and snow, so the entry zone between the garage and the kitchen does real work. At Fairways of Spring Meadows in Linden, golf-course living brings its own outdoor rhythm, from course walks to lawn chairs and gardening gear.
Because every Big Sky home is custom, the mudroom can be sized and placed to fit your plan rather than squeezed into whatever space is left. When you tour the model home, ask where a mudroom would go in the plan you like, whether a bench and lockers are part of the standard build, and how heated floors and a utility sink change the design. Planning these pieces now, before the build starts, is what makes them feel intentional later.
A Fall Checklist Before the First Snow
If your mudroom is already built, a short October checklist gets it ready for winter. Lay down the entry mats and boot trays before the first snowfall, not after it. Test any radiant heat so you find out about a problem before you need it. Check the door seal between the garage and the house so cold air and exhaust stay out. Hang the winter coats and rotate summer gear into bins. And confirm there is a place for wet gloves to dry, because by February that little detail will matter more than you expect.
Frequently Asked Questions
What is the best flooring for a mudroom?
Porcelain tile and quality luxury vinyl plank both handle water, salt, and ice melt and clean up easily. Radiant heat under the floor is a popular upgrade because it dries puddles and melts snow off boots.
Where should a mudroom be located?
Between the garage and the main living areas, or off the side or back entrance the family actually uses. A location near the laundry room is a classic pairing that keeps wet gear contained.
Should I put a sink or pet wash in the mudroom?
It depends on your life. A utility sink is handy for cleaning gear and hands, and a pet wash is a favorite of dog owners. Decide early so the plumbing is planned into the build rather than retrofitted.
Can I add a mudroom to my custom home plans?
Yes. Because Big Sky Development builds custom homes, the mudroom can be sized and placed to fit your floor plan. Ask about a bench, lockers, and heated floors when you review the plan.
How do I get a mudroom ready for Michigan winter?
Set out entry mats and boot trays before the first snow, test radiant heat, check the garage door seal, hang winter coats, and give wet gloves a place to dry.
Plan the room you will use every day
Tour the model home at 5483 Championship Drive in Linden and talk through how the garage-to-house entry works in the floor plans you like, so the mudroom is designed in from the start. Open house hours are posted on the site; call to confirm the most current schedule.
If you are considering building a custom home in Fenton, Linden, Tyrone Township, or elsewhere in Mid-Michigan, I would be happy to answer your questions and help you understand your options, from mudrooms and floor plans to homesites and timelines. Visit one of our upcoming open houses, tour the Big Sky Development model home, or call or text me, Rob Moen, at 810-691-0019. You can also learn more at BigSkyDev.com.
Share this article
Suggested Facebook post: "First freeze is around the corner in Mid-Michigan. Here is how to design a mudroom that actually handles boots, coats, and snow, plus a quick October checklist to get yours ready. Call or text Rob Moen at 810-691-0019 to plan one into your custom home."
Share on FacebookBig Sky Development builds luxury new construction homes in Fairways of Spring Meadows, Linden, MI, and The Oaks of Tyrone, Tyrone Township, MI. The model home and sales center is located at 5483 Championship Drive, Linden, MI 48451. Rob Moen, Principal Broker, Keller Williams First, License #6502408709. This article is for general information and is not engineering or code advice; finishes, options, and availability are subject to change, see builder for complete details.