
September 17, 2026
Michigan Custom Home Design Trends for 2026
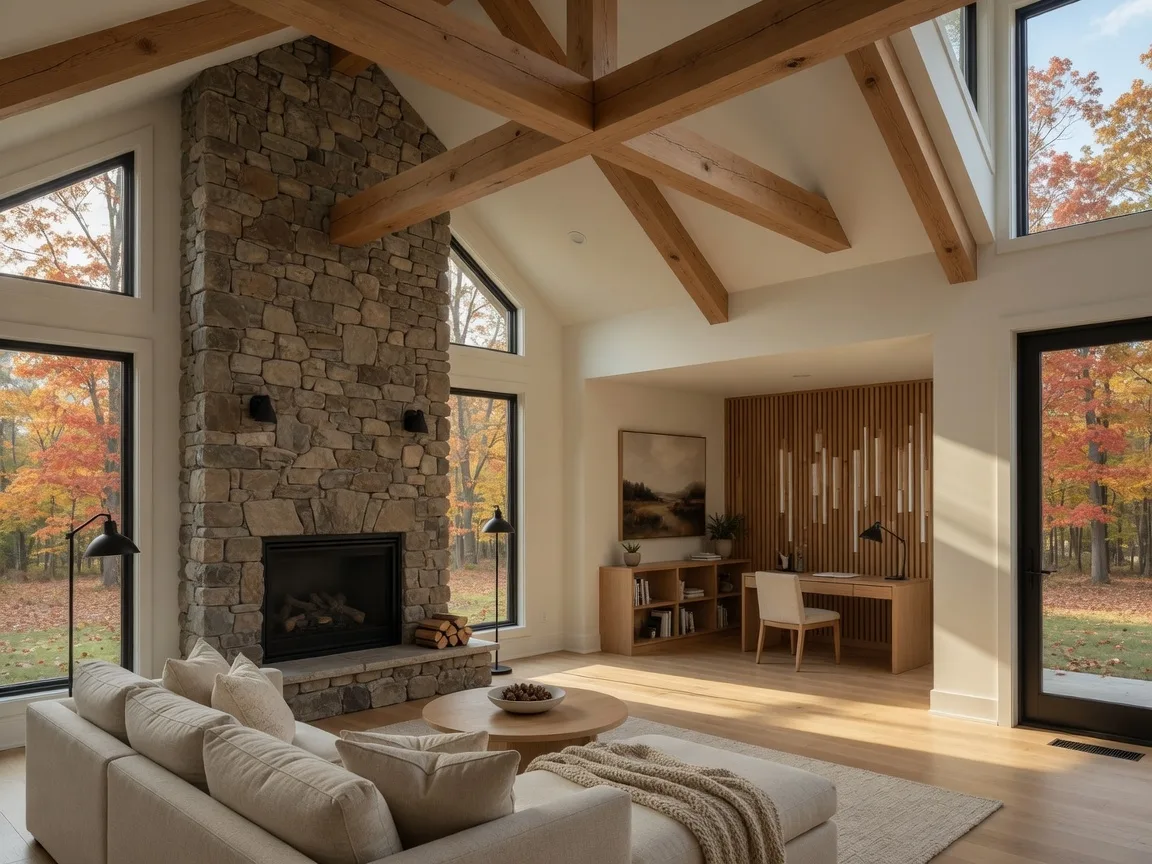
If you are starting to plan a custom home in Michigan, the design conversations have probably changed a lot from a few years ago. Buyers are no longer asking for the biggest house on the block. They are asking for a house that works harder for how they actually live, one that is comfortable every day, efficient to run, and connected to the outdoors. These are the Michigan custom home design trends we hear about every week at the Big Sky Development model home in Linden.
Here is the short answer: the defining 2026 custom home design trend is livability. Open floor plans are still the foundation, but buyers now pair them with a separated main-floor primary suite, a quiet home office, and a walkout lower level on sloped lots, all wrapped in energy-efficient construction that keeps a Michigan home comfortable and affordable to heat. Flashy features are out; thoughtful, everyday comfort is in.
Open Concepts Have Matured Into Zoned Openness
The fully open great room is not going anywhere, but it is evolving. Designers now talk about zoned openness: the kitchen, dining, and living areas still flow together for entertaining, while quieter spaces like a home office or a homework nook can be closed off when you need focus or quiet. It gives you the bright, connected feel of open concept without every sound in the house carrying into every room.
At Fairways of Spring Meadows in Linden, the model home shows this balance well. The vaulted great room opens to the kitchen and dining area, yet the plan still carves out defined spaces for work and privacy. When you walk through, notice how the open areas feel connected without feeling exposed. That balance is what buyers are asking for now.
Split-Bedroom and Main-Floor Primary Suites
One of the most requested layout features is the split-bedroom plan, where the primary suite sits apart from the other bedrooms. It gives parents privacy from kids or guests, and it is especially popular with buyers planning for the future, because a main-floor primary suite can mean living comfortably on one level for years.
A spa-like primary suite with a walk-in shower, a generous closet, and natural light is one of the features people say they would not give up once they have seen it. When you are comparing plans, think about where you want the main floor to live as you age in place, not just how you use it today.
The Home Office Is Now a Real Room
Remote and hybrid work turned the home office from an afterthought into a planned room. Buyers want a space with a real door, good natural light, built-in storage, and enough separation from the main living areas that a video call does not become a family event. Some of the most popular homes we design place the office near the entry or on a quiet wing, away from the kitchen and family room.
The model home includes a dedicated office with a glass-paneled door, which is one of the details buyers consistently point out. It reads as a real room, not a leftover space. If you work from home even part of the time, plan this room with the same care as the kitchen.
Walkout Basements Turn Slope Into Living Space
On a lot with any grade change, the walkout basement is one of the smartest design moves in Michigan. A walkout lower level gets a wall of natural light and its own access to the yard, so a finished basement feels like another main floor instead of a dark cave. Buyers use it for a guest suite, a home theater, a gym, or a rec room that opens right onto the patio.
This is where the homesite matters as much as the plan. In The Oaks of Tyrone in Tyrone Township, many of the roughly one-acre wooded lots have the rolling terrain and slope that support a walkout beautifully. Whether a walkout works depends on the specific grade, so I always tell buyers to walk the land early and let the site shape the design.
Outdoor Living That Connects to the Indoors
Michigan summers are short, so buyers want them to count. Covered patios and decks, outdoor kitchens, and fire features are all trending, and the key design choice is making them connect to the indoors with large sliding or folding doors. When a great room opens onto a covered porch, the house feels bigger all summer long.
On a golf-course homesite at Fairways of Spring Meadows or a private wooded lot at The Oaks of Tyrone, that connection is the whole point. A patio that faces the fairway or the woods becomes an everyday room for nine months of the year, not just a few summer weekends.
Energy Efficiency Is Now a Design Feature
The biggest quiet change in custom home design is how much work goes into efficiency. High-performance insulation, careful air sealing, quality windows, and efficient heating and cooling systems are now the baseline in a well-built new home, not an upgrade. In Michigan, where heating dominates the utility bill, these choices pay off every winter.
A custom builder with established trade relationships and consistent construction standards gets this right in ways that are hard to verify in an existing home. When you compare new construction with a resale, this is often the difference that tips the decision. Newer homes simply do not leak heat and air the way older ones do.
Frequently Asked Questions
Are open floor plans still popular in Michigan custom homes?
Yes, but they have matured into zoned openness: the main living areas stay open for entertaining while quiet spaces like offices and nooks can be closed off for privacy and focus.
What is a split-bedroom floor plan?
It is a layout where the primary suite is separated from the other bedrooms, often with the primary on the main floor. It provides privacy and is popular for aging in place.
Why are walkout basements so popular in Michigan?
On a sloped lot, a walkout lower level gets natural light and yard access, so a finished basement feels like another main floor. Not every site supports one, so it depends on the grade.
Which Big Sky Development community should I consider?
Fairways of Spring Meadows in Linden offers golf-course homesites in the Linden School District, while The Oaks of Tyrone offers roughly one-acre wooded homesites with Hartland Schools. The land and lifestyle you want usually decide it.
Can I personalize a floor plan?
Custom building is built around personalization. We can talk through how to adjust plans to fit your family, your lot, and your budget. Contact Rob for current availability and details.
See the trends in person
The best way to understand these design choices is to walk through them. Tour the Big Sky Development model home at 5483 Championship Drive in Linden and see open-concept living, a main-floor suite, and a dedicated office in real finishes. Then we can look at homesites at Fairways of Spring Meadows or The Oaks of Tyrone. Open house hours are posted on the site; call to confirm the most current schedule.
If you are considering building a custom home in Fenton, Linden, Tyrone Township, or elsewhere in Mid-Michigan, I would be happy to answer your questions and help you understand your options. Visit one of our upcoming open houses, tour the Big Sky Development model home, or call or text me, Rob Moen, at 810-691-0019. You can also learn more at BigSkyDev.com.
Share this article
Suggested Facebook post: "Thinking about a custom home in Michigan? Here are the design trends buyers are actually asking for in 2026, from split-bedroom plans and home offices to walkout basements and energy-efficient construction. Tour our model home in Linden to see them in person. Call or text Rob Moen at 810-691-0019."
Share on FacebookBig Sky Development builds luxury new construction homes in Fairways of Spring Meadows, Linden, MI, and The Oaks of Tyrone, Tyrone Township, MI. The model home and sales center is located at 5483 Championship Drive, Linden, MI 48451. Rob Moen, Principal Broker, Keller Williams First, License #6502408709. Pricing and availability subject to change; see builder for complete details.