
October 22, 2026
Designing a Garage for Michigan Winters: What to Decide Early
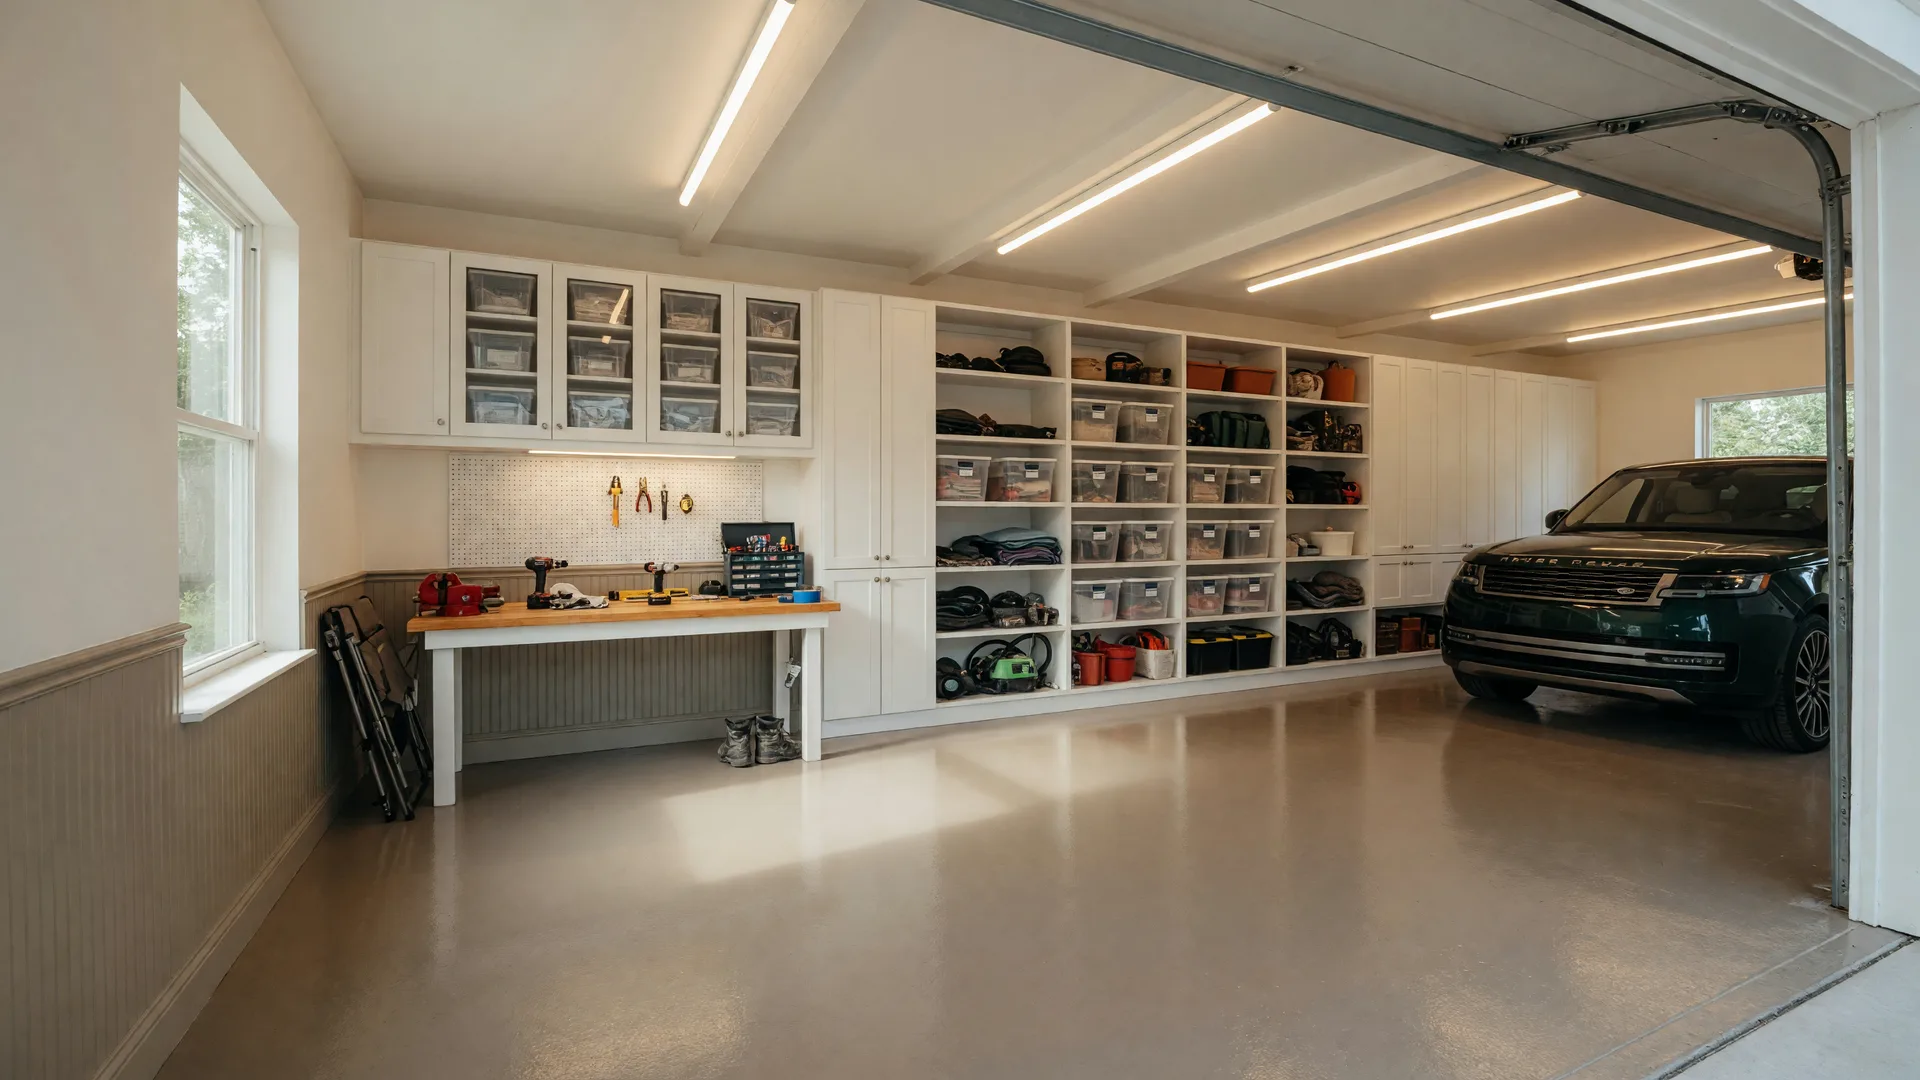
It is late October in Mid-Michigan, and the first hard freeze is not far off. Most buyers touring the model home in Linden ask about kitchens and floor plans, but the space that quietly decides how happy you are from December through March is the garage. This part of the state, the Flint area where Linden sits, averages roughly fifty inches of snow a year, with the most falling in January and February. The garage is more than a parking spot. It is a buffer between your car and the weather, a workshop, and a room you get to design while the plans are still on paper.
Here is the short answer: a Michigan garage works best when you decide three things early, how big it really needs to be, how you want the floor and the temperature handled, and how it connects to the house through a mudroom or laundry. Nail those while you are still designing the floor plan, and the garage will feel like a gift every winter instead of a chore.
Size It for How You Actually Live
A two-car garage is rarely enough for a family that lives here year-round. Once you add snow blowers, bikes, lawn equipment, tools, and the sheer amount of cold-weather gear a Michigan household collects, the second bay stops being a car spot. In a custom home, the most popular decision is a three-car garage, and plenty of buyers go even wider.
Depth matters as much as width. A standard garage bay around twenty feet deep fits a sedan comfortably, but trucks and larger SUVs, which are everywhere in this market, need more room to open doors and walk around the front. Adding a couple of feet of depth and a taller ceiling costs a fraction of what it costs to wish for later. When you are comparing new construction homes in Linden, Michigan, or reviewing plans for a homesite in Tyrone Township, walk through the garage bay in your mind with your actual vehicle parked in it.
Place the Garage With the Snow and Sun in Mind
On a flat subdivision lot, garage placement is mostly about looks. On a one-acre wooded or rolling site, it is about snow management and the driveway. Ask where the winter sun hits the driveway, because a south or west-facing apron that catches sun melts faster and stays safer. Ask which direction the prevailing winter wind blows across the site, so the garage door is not facing the brunt of it.
On a sloped lot, the grade dictates where the garage can go and whether you end up with a walkout lower level. The Oaks of Tyrone in Tyrone Township is known for its mature trees, rolling terrain, and possible walkout opportunities, and on those lots the garage and driveway design is a conversation we have early, before the foundation is staked. Trees that shade the driveway all winter will keep ice around longer, so think about where the sun breaks through, not just how the house looks from the street.
Decide on the Floor and the Temperature Strategy
The biggest garage decision, and the one with the narrowest window, is the floor. If you want a heated garage floor, it has to be planned during the slab pour, because the tubing or cabling goes into the concrete. Radiant heat in a garage slab keeps the space dry, melts the slush and salt that your car drags in, and makes a workshop usable in January. Two approaches exist, hydronic tubes and electric cable, and the right one depends on your budget, the size of the garage, and how you will use the space.
Even if you skip heat, plan the floor itself. Insulation under and around the slab keeps whatever heat you have inside, and a sealed, epoxy-style coating protects the concrete from road salt and makes winter cleanups easy. Ask your builder about an insulated garage door and insulated walls too, because a garage that stays above freezing protects your cars, your stored items, and the room above it if the garage sits under a bedroom.
Plan Storage and the Ceiling While You Can
Garage storage is easy to add and impossible to regret. Plan built-in shelving or cabinets along one wall, a spot for the snow blower and shovels near the door, and a dedicated place for the things that would otherwise live in the living room. A garage with a mudroom-style workbench and a wall of storage keeps the house tidy all winter long.
Ask about ceiling height, especially if you might want a lift someday or plan to store kayaks and canoes overhead. A taller garage also makes the space feel less like a cave. And think about the small practical items: a floor drain for melting snow if your site allows it, a utility sink or hose bib for washing off boots and paws, and enough electrical outlets to run a heater, charger, and tools without tripping a breaker.
Connect the Garage to the House Through a Mudroom
The garage door is where Michigan winter enters the house, and the room between the garage and the kitchen is what keeps that winter out. A mudroom with a bench, hooks, cubbies, and a durable, easy-to-clean floor catches the boots, coats, and backpacks before they reach your new hardwood. In a custom home, the mudroom and laundry are often designed together, so wet gear gets washed or hung without tracking through the main living space.
This is the detail people notice after a year, not on the first tour. A garage that connects directly to a well-planned mudroom changes how winter feels in the house, keeping the entry clean and the heat where it belongs. It is also one of the easiest things to get wrong in a plan, so ask to see how the garage entry is laid out before you finalize.
What a Custom Builder Gets to Decide With You
This is where building custom pays off. At Big Sky Development, every home is built to your plans, so the garage can be sized, placed, heated, and connected exactly the way your family lives. In Fairways of Spring Meadows in Linden, golf-course and pond-front homesites let the garage tuck to the side so the view stays clean. At The Oaks of Tyrone, the one-acre wooded lots in Tyrone Township give room for a wider garage and a driveway designed around the trees and the grade.
When you tour the model home at 5483 Championship Drive in Linden, ask where the garage would go on the plans you like, how a heated floor would be handled, and how the mudroom connects. The garage is one of those rooms you will use every single day of a Michigan winter, so it is worth deciding well before the concrete is poured.
Frequently Asked Questions
Is a heated garage floor worth it in Michigan?
For many buyers, yes. A heated slab keeps the garage dry, melts snow and salt, and makes a workshop usable in January. It must be planned before the concrete is poured, so decide early and talk through the options and operating costs with your builder.
What is the best garage size for a custom home?
Most families choose a three-car garage, and depth matters as much as width. Trucks and larger SUVs need deeper bays to open doors and move around, so add depth and ceiling height while the plans are still flexible.
Can I add heat to a garage after it is built?
Radiant floor heat is very difficult to add after the slab is poured. If you miss that window, a space heater or a wall-mounted unit can take the edge off, but it will not match an in-floor system. Decide on the floor before construction.
What garage flooring is best for snow and salt?
A sealed, epoxy-style coating protects the concrete from road salt and makes winter cleanups easy. Insulation under and around the slab also keeps the garage warmer and helps it dry out faster in winter.
How important is the mudroom between the garage and the house?
Very. A mudroom with a bench, hooks, and a durable floor keeps snow, boots, and gear out of the main living space and is one of the most-used rooms in a Michigan home. Ask to see the garage-to-house connection in the plans you like.
Plan a garage that works all winter
Tour the Big Sky Development model home at 5483 Championship Drive in Linden, then talk through garage sizing, heated floors, storage, and the mudroom connection for the floor plans you like. Open house hours are posted on the site; call to confirm the current schedule.
If you are considering building a custom home in Fenton, Linden, Tyrone Township, or elsewhere in Mid-Michigan, I would be happy to answer your questions and help you understand your options, from garage design and heated floors to floor plans, homesites, and timelines. Visit one of our upcoming open houses, tour the Big Sky Development model home, or call or text me, Rob Moen, at 810-691-0019. You can also learn more at BigSkyDev.com.
Share this article
Suggested Facebook post: "Designing a custom home in Michigan? The garage you plan on paper is the room that decides how smooth winter feels. Sizing, heated floors, storage, and the mudroom connection, all worth deciding before the concrete is poured. Call or text Rob Moen at 810-691-0019 or tour the Big Sky model home in Linden."
Share on FacebookBig Sky Development builds luxury new construction homes in Fairways of Spring Meadows, Linden, MI, and The Oaks of Tyrone, Tyrone Township, MI. The model home and sales center is located at 5483 Championship Drive, Linden, MI 48451. Rob Moen, Principal Broker, Keller Williams First, License #6502408709, REALTOR®. Snowfall figures are long-term climate averages for the Flint, MI area; this article is for general information and is not engineering, structural, electrical, or code advice. Options, availability, and pricing are subject to change, see builder for complete details.