
September 24, 2026
Custom Ranch Homes in Michigan: Why One-Level Living Wins
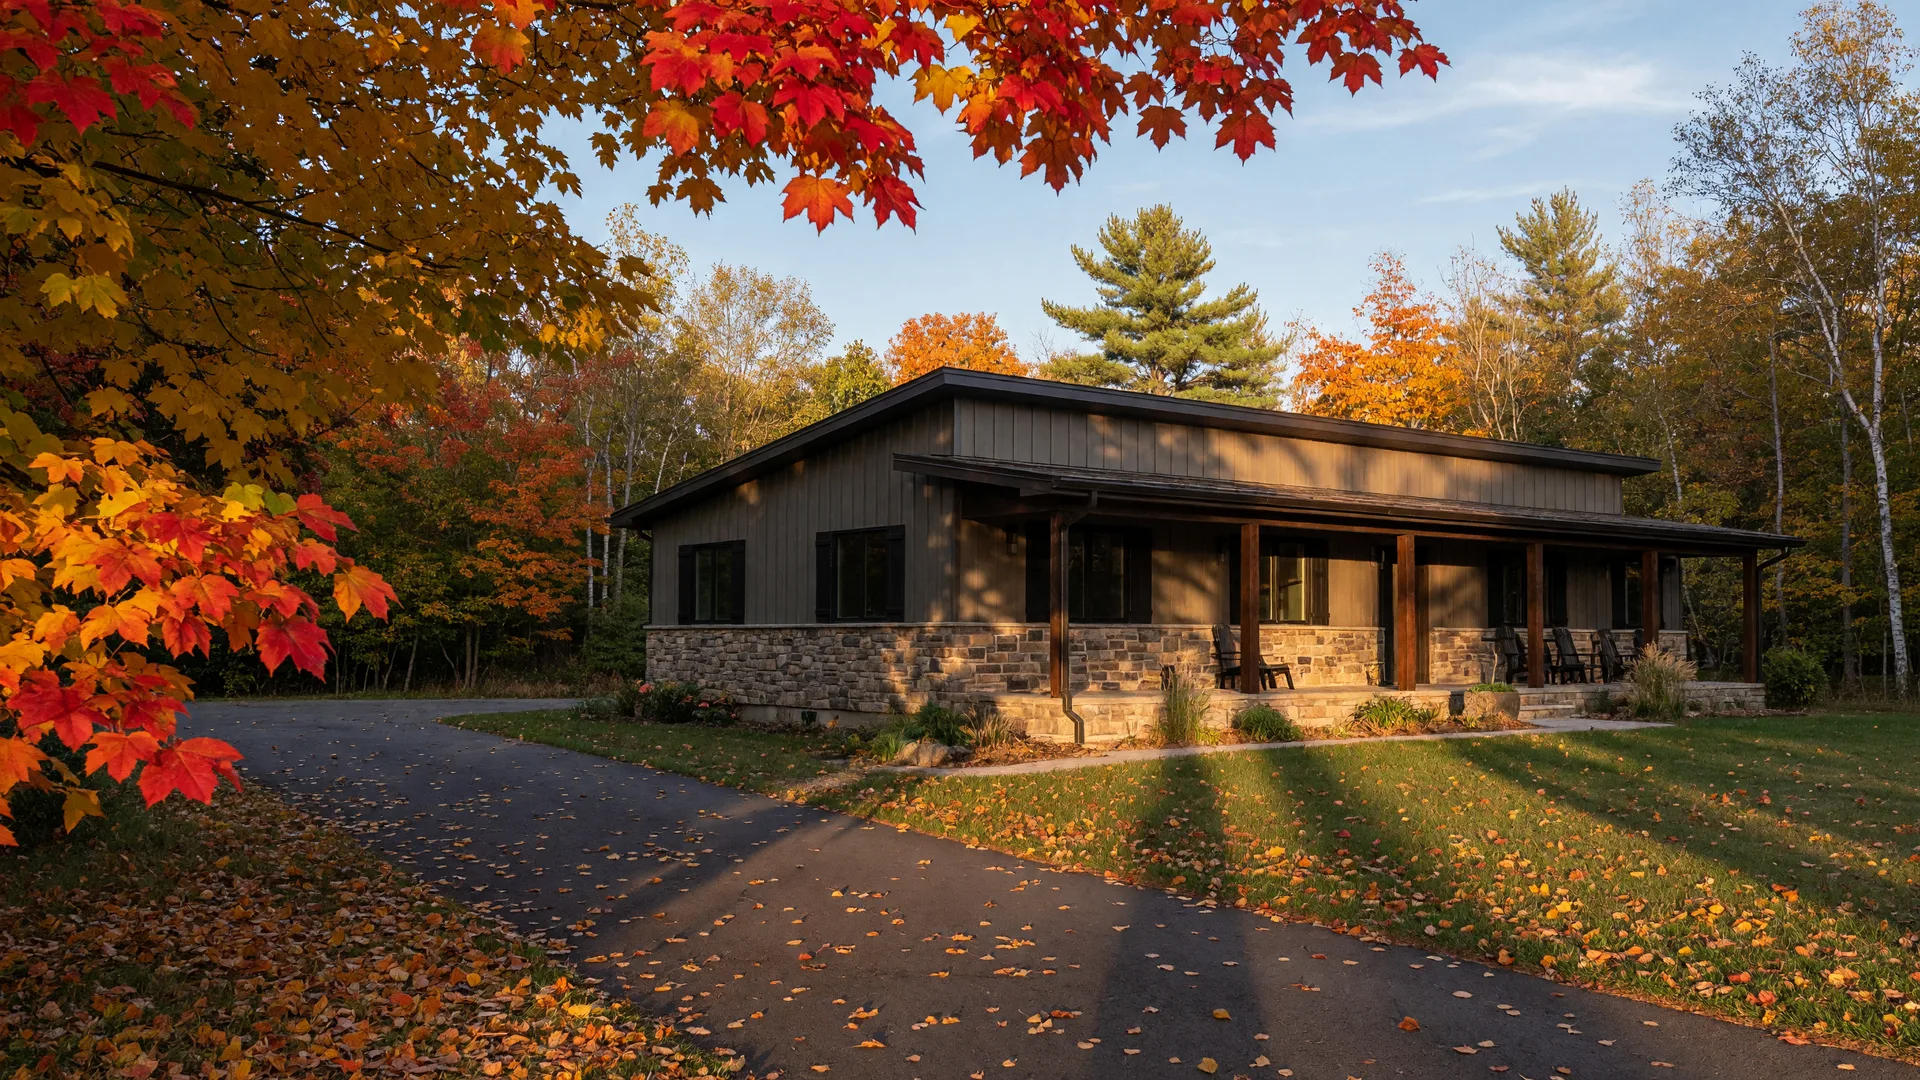
If you are starting to look at floor plans for a custom home in Michigan, you have probably noticed how often the conversation circles back to one level. Buyers in Fenton, Linden, Tyrone Township, and across Mid-Michigan ask me about ranch-style plans more than almost anything else, and it is not only older buyers looking to avoid stairs. Custom ranch homes have become one of the most requested ways to build, and the reasons have as much to do with how families want to live as with any single stage of life.
Here is the short answer. A ranch, or single-story floor plan, puts the main living spaces, the bedrooms, and often the primary suite all on one level, usually with an open-concept layout and an easy flow to the outdoors. National builder research consistently shows a majority of buyers prefer a single-story plan, and on the right homesite a well-designed ranch can deliver privacy, flexibility, and long-term value that a two-story plan struggles to match.
Why One-Level Floor Plans Are So Popular Right Now
The demand for one-level living is not a fad. In the National Association of Home Builders' "What Home Buyers Really Want" survey, 65 percent of buyers across all age groups said they prefer a single-story floor plan, and the number climbs with age, to 76 percent among buyers 55 to 64 and 84 percent among buyers 65 and older. AARP's most recent home and community preferences survey found that three-quarters of adults 50 and older want to stay in their current home as they age, with a main-floor bedroom and full bathroom among the features they value most.
There is also a market reason. Because most new construction in recent decades has leaned toward taller, denser plans, true one-level homes have become relatively scarce, and research from John Burns Real Estate Consulting has found single-story homes can command a resale premium over comparable two-story homes in many markets. When you build a custom ranch today, you are building something that is both easier to live in and in steady demand when you eventually sell.
What Buyers Actually Gain From a Ranch Floor Plan
The everyday payoff of a single-story plan is simpler than any statistic. There are no stairs for the morning routine, the groceries, the laundry, or the guest who is staying for the holidays. Everything you use most, the kitchen, the primary suite, the office, the guest bath, sits on one level, which makes daily life noticeably easier for everyone, not just for people planning ahead for mobility.
A ranch is also one of the best layouts for connecting a home to the outdoors. With the living spaces all on one floor, a wall of sliding or patio doors off the great room leads straight to a covered porch, a patio, or a walkout yard. That indoor-outdoor flow is a favorite of buyers at our golf-course community in Linden and on the wooded lots in Tyrone Township, where the land is worth showing off.
And because there is no upper level, there is less roof to maintain, no second-floor plumbing to worry about, and a simpler structural footprint. For a custom buyer who values low maintenance and long-term value, that is a real, recurring advantage, not a marketing point.
The Tradeoffs Worth Knowing Before You Choose One Level
Being honest about the tradeoffs is part of my job. A single-story home spreads its square footage across a larger footprint, which means more roof and more foundation per square foot of living space. Depending on the plan and the site, that can make a ranch cost somewhat more per square foot to build than a compact two-story with the same living area. It is not a rule, and a good plan can minimize the gap, but it is worth knowing before you compare numbers.
A ranch also gives you less vertical separation. If older kids or frequent guests want a floor that feels truly apart, a single-story plan relies on distance and design rather than a staircase to create privacy. That is exactly where the split-bedroom layout comes in, and where a walkout lower level on a sloped site can add an entire separate space below. On the right land, a ranch and a walkout are a natural pairing.
Split-Bedroom Plans: Privacy Without the Second Floor
The most popular way to solve the privacy question in a one-level home is the split-bedroom plan. The primary suite sits at one end of the house, and the secondary bedrooms, plus often a home office or guest room, sit at the other end, separated by the living areas in between. It gives parents privacy from kids or guests and makes a morning quiet routine easier, all without a single stair.
This layout shines on a larger homesite, where the separation has room to breathe. At The Oaks of Tyrone in Tyrone Township, the roughly one-acre wooded lots and rolling terrain give a split-bedroom ranch plenty of room to feel expansive, and the grade can support a walkout lower level for a finished guest suite or family room that opens to the yard. On a site with any slope, a ranch with a walkout gives you one-level everyday living plus a bonus level that does not feel like a basement.
How a Custom Builder Personalizes a Ranch Plan
The reason a custom ranch is worth building, as opposed to buying a production home off a lot, is the personalization. A custom builder starts with a plan and adapts it to your family and your land: widen the primary wing, add a dedicated home office with a real door, bump out the kitchen for a proper pantry, tuck in a mudroom off the garage, or plan a flex room that can serve as a guest suite now and a workout room later.
At Big Sky Development, that is the conversation we have with families every week at the model home at 5483 Championship Drive in Linden. The model itself is a two-story plan, so when you tour it, ask to see one-level layouts too. We can walk you through how the same craftsmanship, the open-concept great room, the kitchen with white shaker cabinetry and quartz counters, the spa-like primary bath, carries over to a ranch plan that fits your homesite, whether that is a golf-course setting at Fairways of Spring Meadows in Linden or a wooded one-acre site at The Oaks of Tyrone.
Frequently Asked Questions
Are ranch homes cheaper to build than two-story homes in Michigan?
It depends on the plan and the site. A single-story home spreads its space across a larger footprint, so it can carry more roof and foundation per square foot, which sometimes makes it cost more per square foot to build. It usually balances out with a simpler structure and lower long-term maintenance. Ask a builder to price the specific plan on your homesite.
What is a split-bedroom floor plan?
A split-bedroom plan places the primary suite at one end of the home and the secondary bedrooms, often along with a home office or guest room, at the other end, separated by the main living areas. It creates privacy on a single level without needing a second floor.
Can you build a ranch home with a walkout basement in Michigan?
Yes, and on a sloped or rolling homesite it is one of the smartest combinations. A ranch with a walkout lower level keeps everyday living on one floor while a finished lower level adds light-filled space with its own access to the yard, ideal for a guest suite, family room, or home gym.
Who is a ranch floor plan a good fit for?
A broad range of buyers. Single-story plans are popular with empty nesters, buyers planning ahead for aging in place, growing families who want flexible single-level living, and anyone who prefers easy flow between the indoors and outdoors. The layout is customizable, so it can be shaped to fit almost any lifestyle.
Does Big Sky Development build ranch floor plans?
We build custom homes to fit the homesite and the family, including one-level and split-bedroom plans. The model home in Linden is a two-story plan, so tour it and ask about ranch layouts and current floor plan options. Contact Rob for current availability and pricing.
See what a one-level plan can feel like
Tour the Big Sky Development model home at 5483 Championship Drive in Linden, then talk through ranch and split-bedroom layouts and walk the homesites at Fairways of Spring Meadows or The Oaks of Tyrone. Open house hours are posted on the site; call to confirm the most current schedule.
If you are considering building a custom home in Fenton, Linden, Tyrone Township, or elsewhere in Mid-Michigan, I would be happy to answer your questions and help you understand your options, including whether a custom ranch floor plan fits the way your family lives. Visit one of our upcoming open houses, tour the Big Sky Development model home, or call or text me, Rob Moen, at 810-691-0019. You can also learn more at BigSkyDev.com.
Share this article
"Thinking about a custom ranch home in Michigan? We break down why one-level floor plans are so popular, what a split-bedroom layout gives you, and how a custom builder personalizes a single-story plan to fit your land and your family. Read it on the blog, then tour the Big Sky model home in Linden. #CustomHomes #RanchHomes #MichiganNewConstruction"
Copy and paste this to your Facebook page, or share directly from facebook.com/robmoen.
Demand and resale figures are general market context from national surveys and research, not a guarantee for any specific home or market. The model home and sales center is located at 5483 Championship Drive, Linden, MI 48451. Rob Moen, Principal Broker, Keller Williams First, License #6502408709. Pricing, availability, and floor plan options change; see the builder for current details.